 EN


Warehouse Pedestrian Protection for Busy Picking and Packing Areas
Busy picking and packing areas put people, pallet trucks, and forklifts into the same small pieces of floor space. Effective warehouse pedestrian protection starts with the route problem, not with a catalog item. From an EHS perspective, the goal is to reduce exposure where people on foot and vehicles converge while keeping picking faces, packing benches, replenishment routes, and emergency access workable.
A useful review starts with how forklifts and pedestrians move today, not how a drawing assumes they move. In many facilities, the most revealing points are the aisle ends, packing-station crossings, printer or consumable runs, stretch-wrap areas, and the short paths people take when orders are under pressure. These are the locations where a pedestrian safety barriers plan can support clearer separation.
Why Picking and Packing Zones Create Pedestrian Exposure
Picking and packing activity changes through the shift. A route that is quiet during replenishment planning may become crowded when orders are consolidated, cartons are removed, or returns arrive. Forklift drivers may be backing out of a staging lane while packers carry labels, scanners, or cartons between stations. The risk is not simply that vehicles and people share a building; it is that their paths, sightlines, and timing overlap.
OSHA’s powered-industrial-truck guidance says forklift traffic should be separated from workers and pedestrians where possible. It identifies pedestrian walkways, permanent railings or other protective barriers, adequate walking space, and floor striping where barriers cannot be used as controls to consider. That is a useful starting point for warehouse pedestrian protection, but it is not a substitute for a site-specific safety review, traffic rules, or training.
Put simply, the barrier choice follows the route problem rather than the other way around. A physical separation should not be written as a replacement for operator procedures, speed control, visual communication, or supervision.
Map Actual Movement Before Selecting Pedestrian Safety Barriers
Begin with an observation that covers normal and peak activity. Mark each vehicle route, pedestrian entrance, crossing point, queue location, and location where loads temporarily wait. Then ask: can a pedestrian still understand the intended route when pallets occupy part of the area? If the answer is uncertain, the layout needs attention before a barrier configuration is finalized.
- Trace vehicle movement: note approach direction, turn locations, reversing activity, and places where the load or racking limits visibility.
- Trace walking tasks: include the quick trips that operators, team leaders, maintenance staff, and visitors make during a typical shift.
- Observe timing: review shift changes, replenishment peaks, dispatch cutoffs, and any temporary overflow arrangements.
- Check escape and access: preserve required emergency routes, work access, cleaning paths, and service-door use.
A common planning miss is treating one observed route as typical. A route seen at a quiet time may not represent peak packing activity, so gather input across operating periods. Early input from people who work in the zone often reveals timing and access details that plans miss.
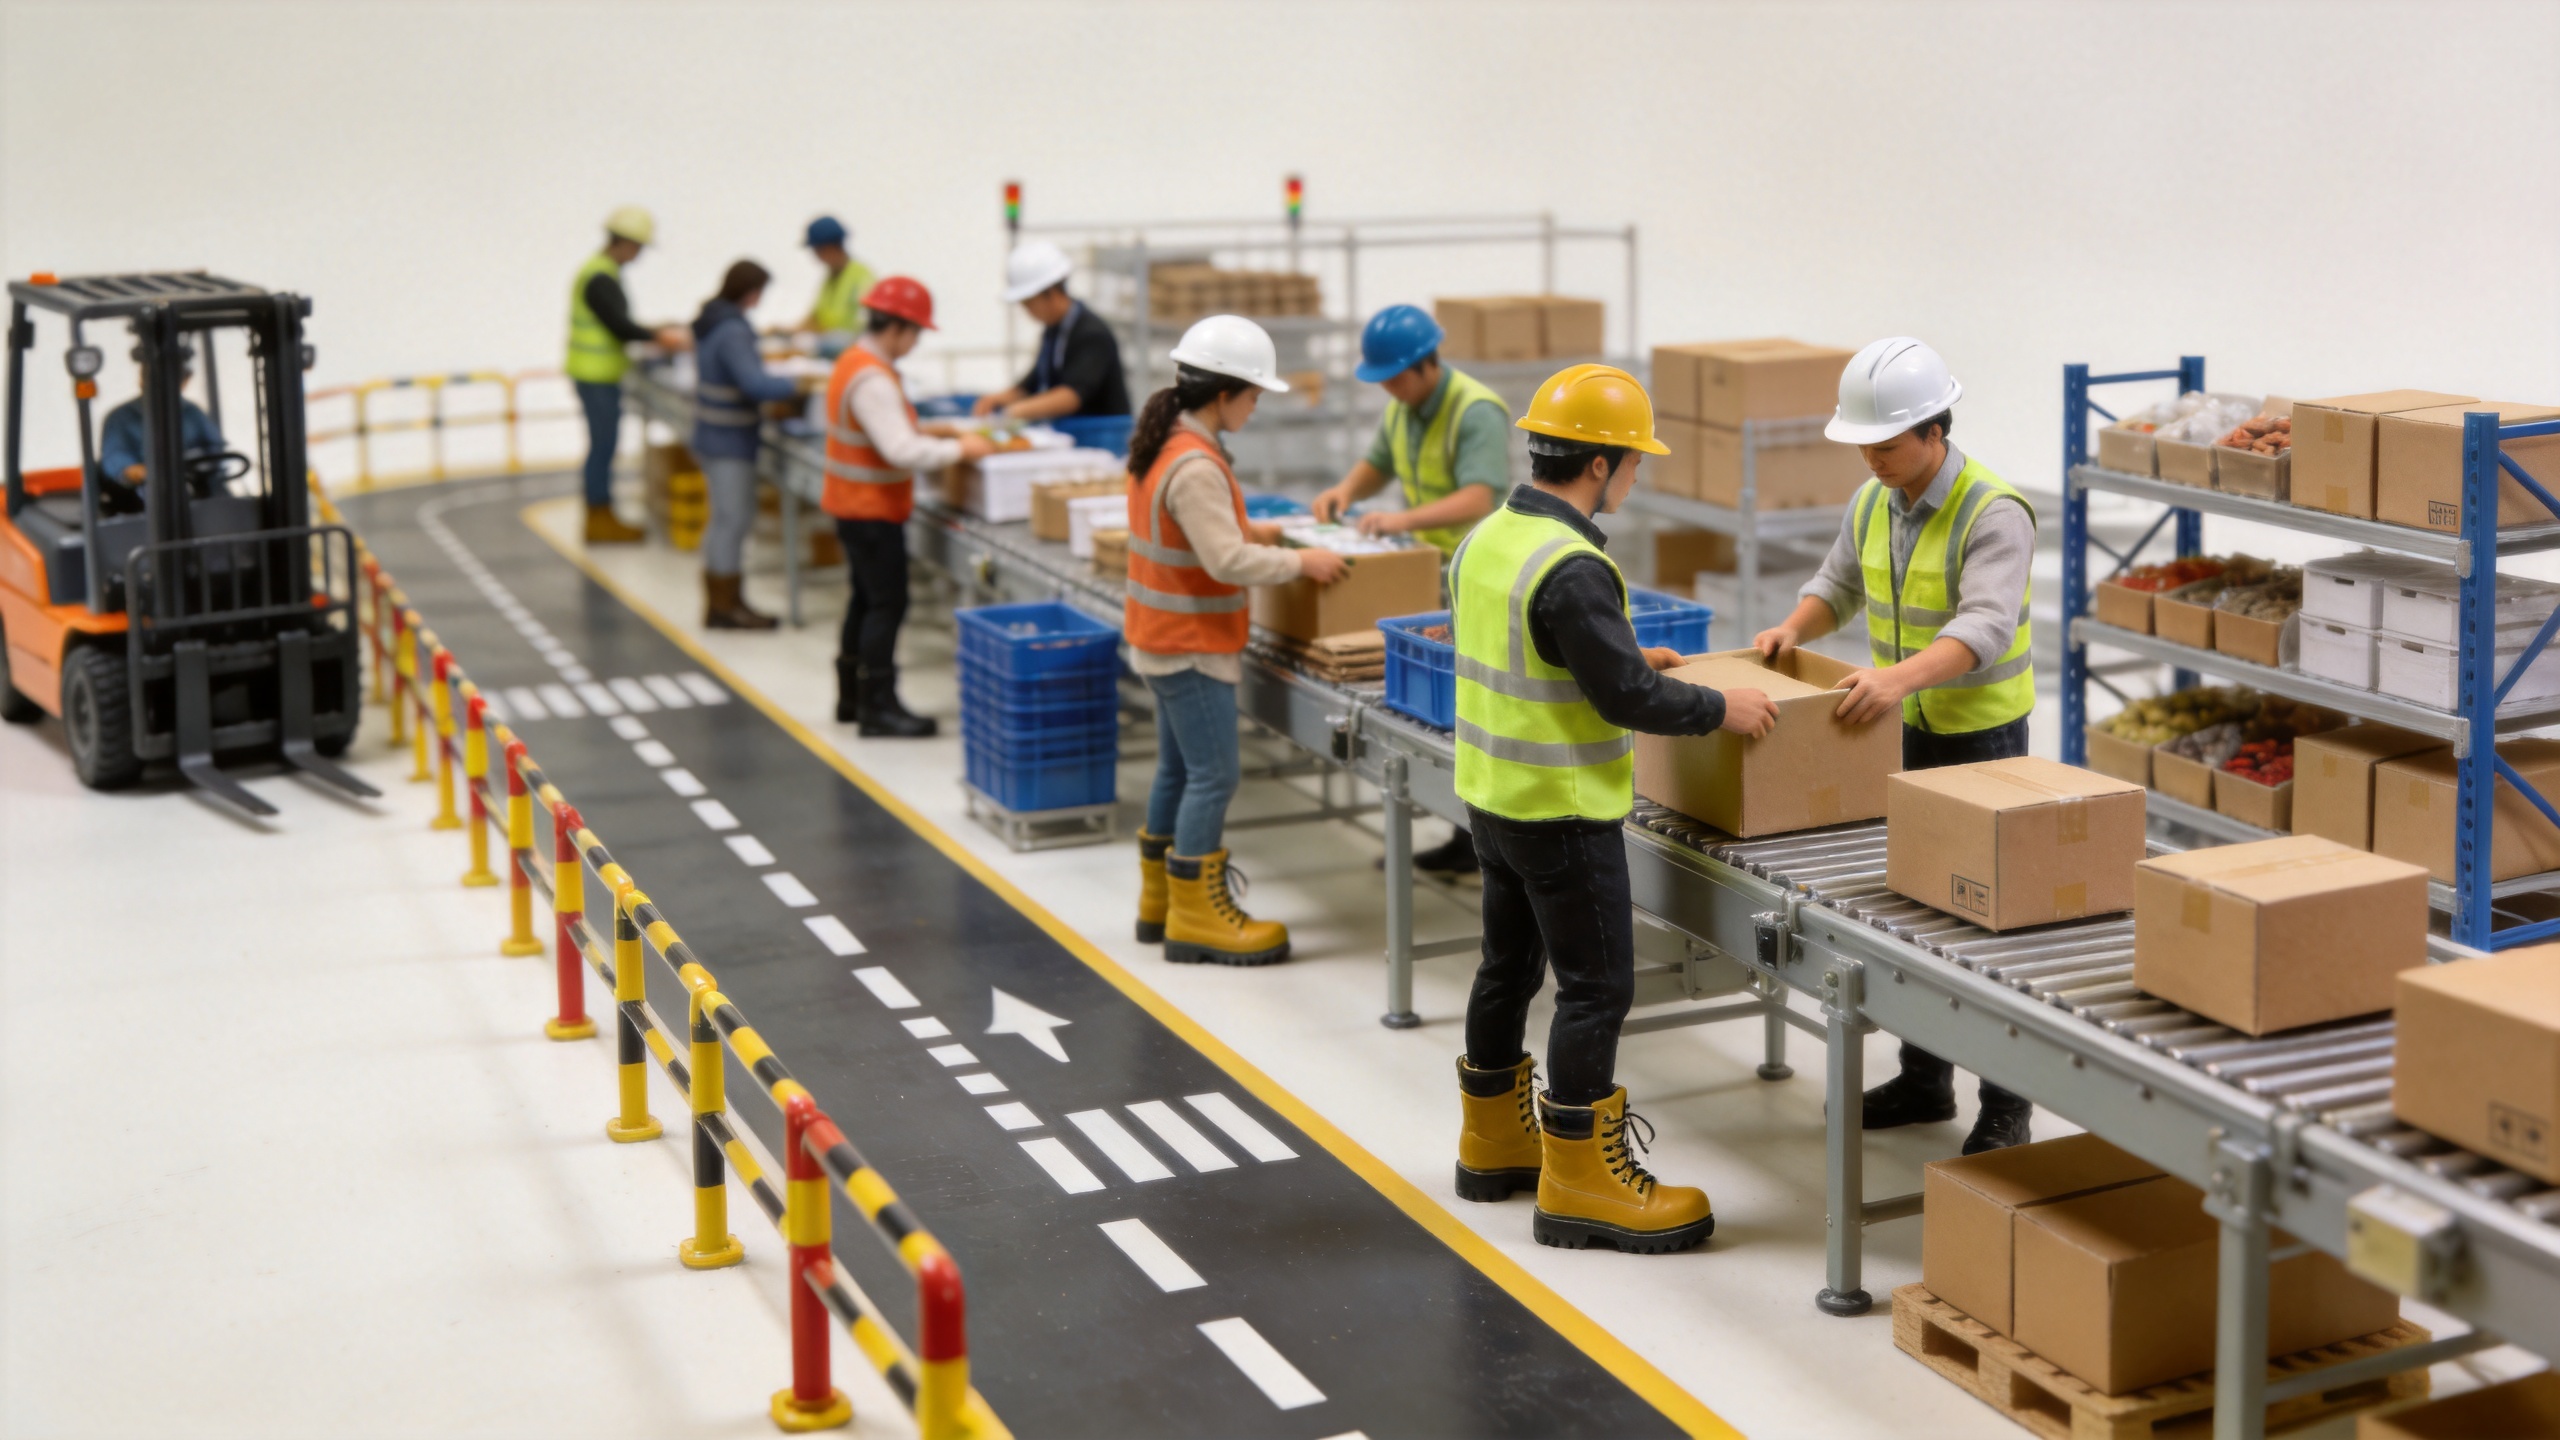
Build Forklift Pedestrian Separation Around the Conflict Points
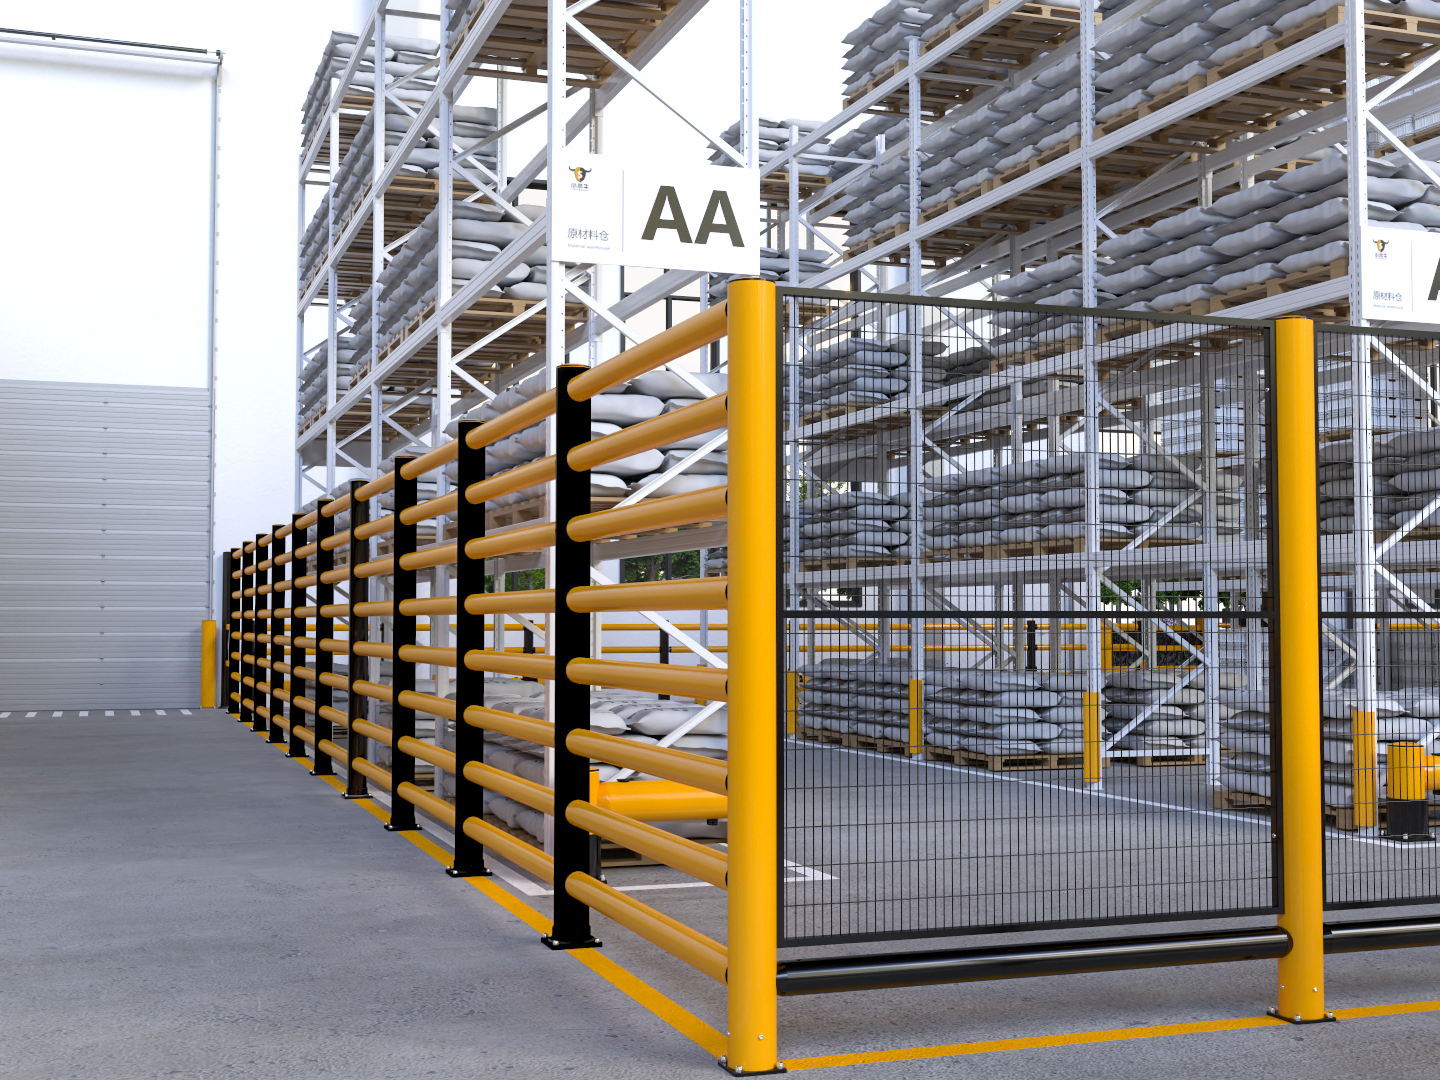
Good forklift pedestrian separation makes the intended boundary legible before a person steps into a vehicle path. In a busy packing zone, that may mean a protected walkway along the outside of workstations, controlled crossing locations, and a physical boundary where vehicle movement passes close to people. At an aisle end, it may mean protecting the waiting area rather than creating a long, uninterrupted rail line that blocks useful access.
Use barriers where the exposure justifies a physical control, then combine them with floor markings, signs, crossing rules, and local operating instructions. OSHA also advises forklift operators to slow down, stop, and sound the horn at intersections, corners, and other obstructed-vision locations. Those operational measures remain relevant even where pedestrian safety barriers are installed.
The preferred arrangement balances clear visual cues with the separation needed for the route. It is not just about creating a boundary; more precisely, it is about making that boundary work with the way the zone operates.
Choose Barrier Locations, Not Just Barrier Types
For warehouse pedestrian protection, location and geometry matter as much as the product category. Review where a forklift could approach, turn, or reverse, along with the distance available for the pedestrian route. Corners and exposed ends deserve separate attention because turning traffic may concentrate there. Do not assume an opening will remain safe simply because it is useful for convenience; define who may cross, when, and under what control.
Before specifying a layout, collect the facts that affect fit:
- vehicle types, travel direction, and the presence of reversing movements;
- aisle widths, turning areas, and the usable width of the pedestrian route;
- floor condition, mounting context, and nearby doors or equipment;
- the need for gates, designated crossings, or removable access points; and
- changes that may come with new racks, seasonal volume, automation, or revised packing lines.
More material is not automatically a better answer if the likely impact path is not addressed. Likewise, a clean drawing can hide cleaning, emergency-access, and pallet-overflow constraints. Test the proposed separation against actual work before treating it as complete.
Keep the System Usable After Installation
Warehouse pedestrian protection needs ongoing review. Confirm that markings remain visible, barriers have not been moved or damaged, crossings are still used as intended, and new equipment has not changed sightlines. When a new rack line, packing bench, or staging practice is introduced, revisit the separation plan rather than assuming the original logic still fits.
Record the assumptions behind the plan, such as vehicle type, travel direction, peak pedestrian activity, and the locations intended for crossing. That gives later reviewers a practical basis for checking whether conditions have changed.
A Practical Review Checklist
- Observe vehicle and pedestrian movement during more than one operating period.
- Identify every crossing, blind corner, shortcut, and temporary staging conflict.
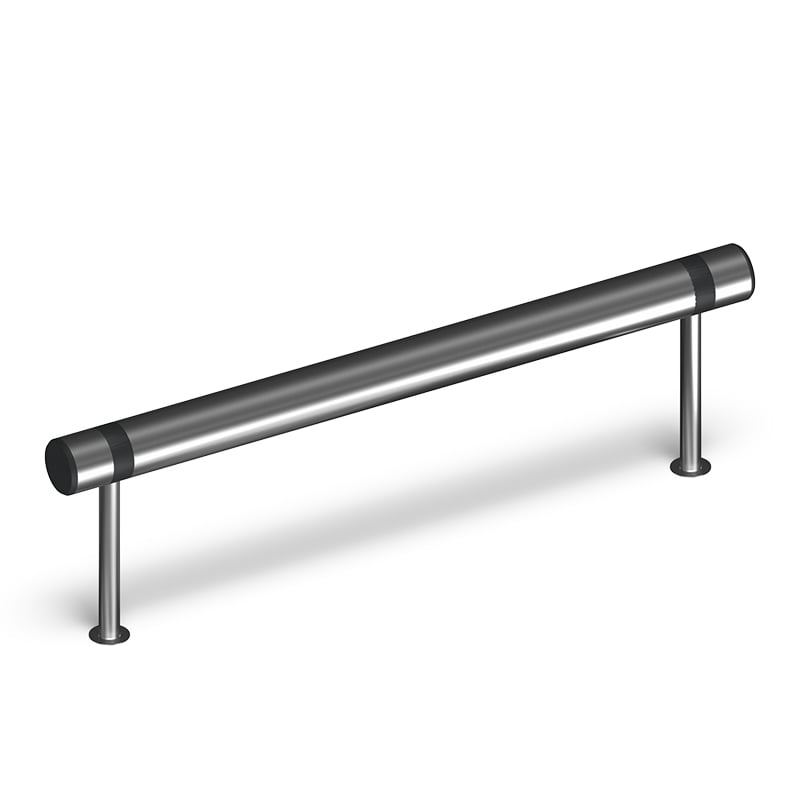
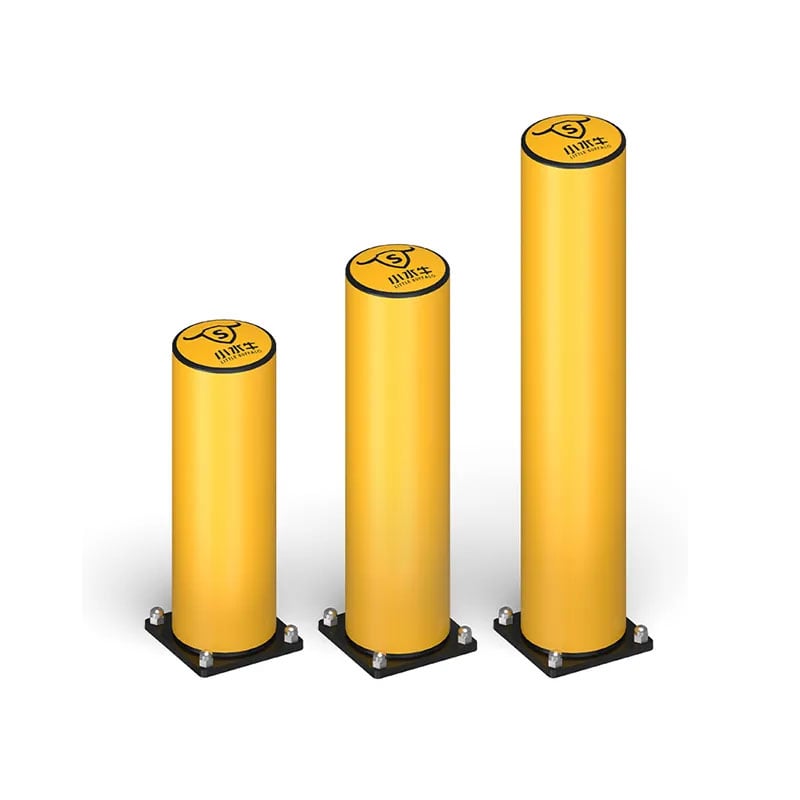
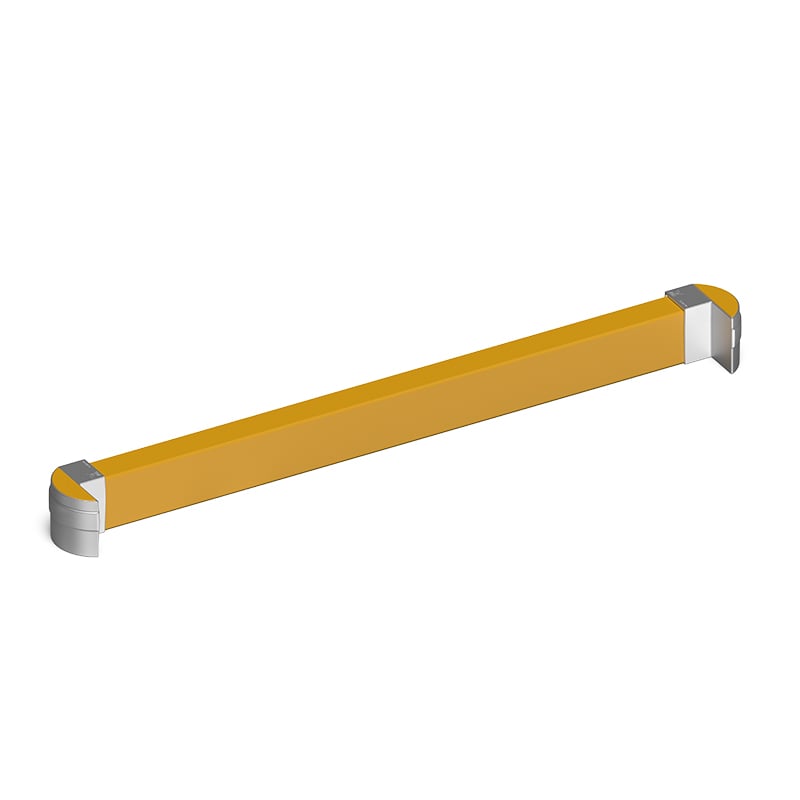
- Separate routes physically where practical, using pedestrian safety barriers where exposure warrants it.
- Support the layout with markings, signage, crossing rules, visibility measures, and training.
- Verify turning clearance, mounting conditions, emergency access, and workstation access before installation.
- Review the arrangement whenever the layout, traffic pattern, or work process changes.
Effective warehouse pedestrian protection is layered risk reduction. It can make mixed traffic easier to understand and manage, but it should be checked against the actual operating environment. Use this framework as a starting point, then confirm route dimensions, operating rules, and application evidence before finalizing a configuration.
 Hot News

