 EN


Warehouse Safety Solutions for Distribution Centers and Fulfillment Facilities
Distribution centers and fulfillment facilities run on movement: forklifts carry inbound pallets, pickers cross aisles, conveyors feed packing stations, and trailers create pressure around dock doors. Effective warehouse safety solutions begin by making that movement easier to understand and control. The practical goal is not to put a barrier around every activity. It is to reduce exposure where people, vehicles, loads, and fixed assets are most likely to meet.
From an EHS planning perspective, a warehouse safety plan is more effective when traffic routes, impact exposure, and operating practices are reviewed before a protection type is selected. OSHA guidance similarly recommends separating forklift traffic from workers and pedestrians where possible, using pedestrian walkways, permanent railings or other protective barriers, and floor striping when barriers cannot be used. The right arrangement still depends on each site’s routes, clearance, visibility, and workflow.
Start With the Warehouse Traffic Pattern, Not the Product Catalog
A catalog can narrow options, but the more useful first question is where forklifts and pedestrians actually cross paths. In a fulfillment operation, that may be at a picking-to-packing handoff, a battery-charging approach, a cross aisle, or a busy dock transition. In a distribution center, it may be a rack end, stretch-wrap station, or staging area that changes throughout the day.
Map normal and peak conditions rather than relying on one quiet walkthrough. A route observed during one shift may not represent peak dispatch activity, temporary overflow, replenishment, or changeovers. Note vehicle direction, turning locations, reversing activity, pedestrian shortcuts, carried-load visibility, and the assets that could create a pinning hazard. This simple route map gives warehouse safety solutions a clear purpose instead of turning them into generic hardware purchases.
Prioritize High-Exposure Zones
Not every aisle needs the same control. Focus the review on conflict points where a moving vehicle, a person, or an important asset could occupy the same space. The following zones commonly deserve separate planning:
- Pedestrian crossings and entrances: define a visible crossing route and consider physical separation where people regularly enter forklift travel paths.
- Rack ends and building columns: review turning paths and exposed corners, where traffic can concentrate during put-away and replenishment.
- Packing and picking workstations: protect workers from nearby vehicle movement without closing off the access they need for carts, materials, or evacuation.
- Dock doors and staging lanes: account for trailer activity, pallet queues, and the changing sightlines created by staged loads.
- Blind corners and intersections: combine clear route definition with operating controls such as speed management, signage, mirrors, or spotter procedures when appropriate.
OSHA also notes that permanent aisles and passageways used with mechanical handling equipment should be kept clear and appropriately marked. That makes housekeeping and traffic design part of the same decision. A well-positioned barrier cannot compensate for a route repeatedly blocked by pallets or temporary equipment.
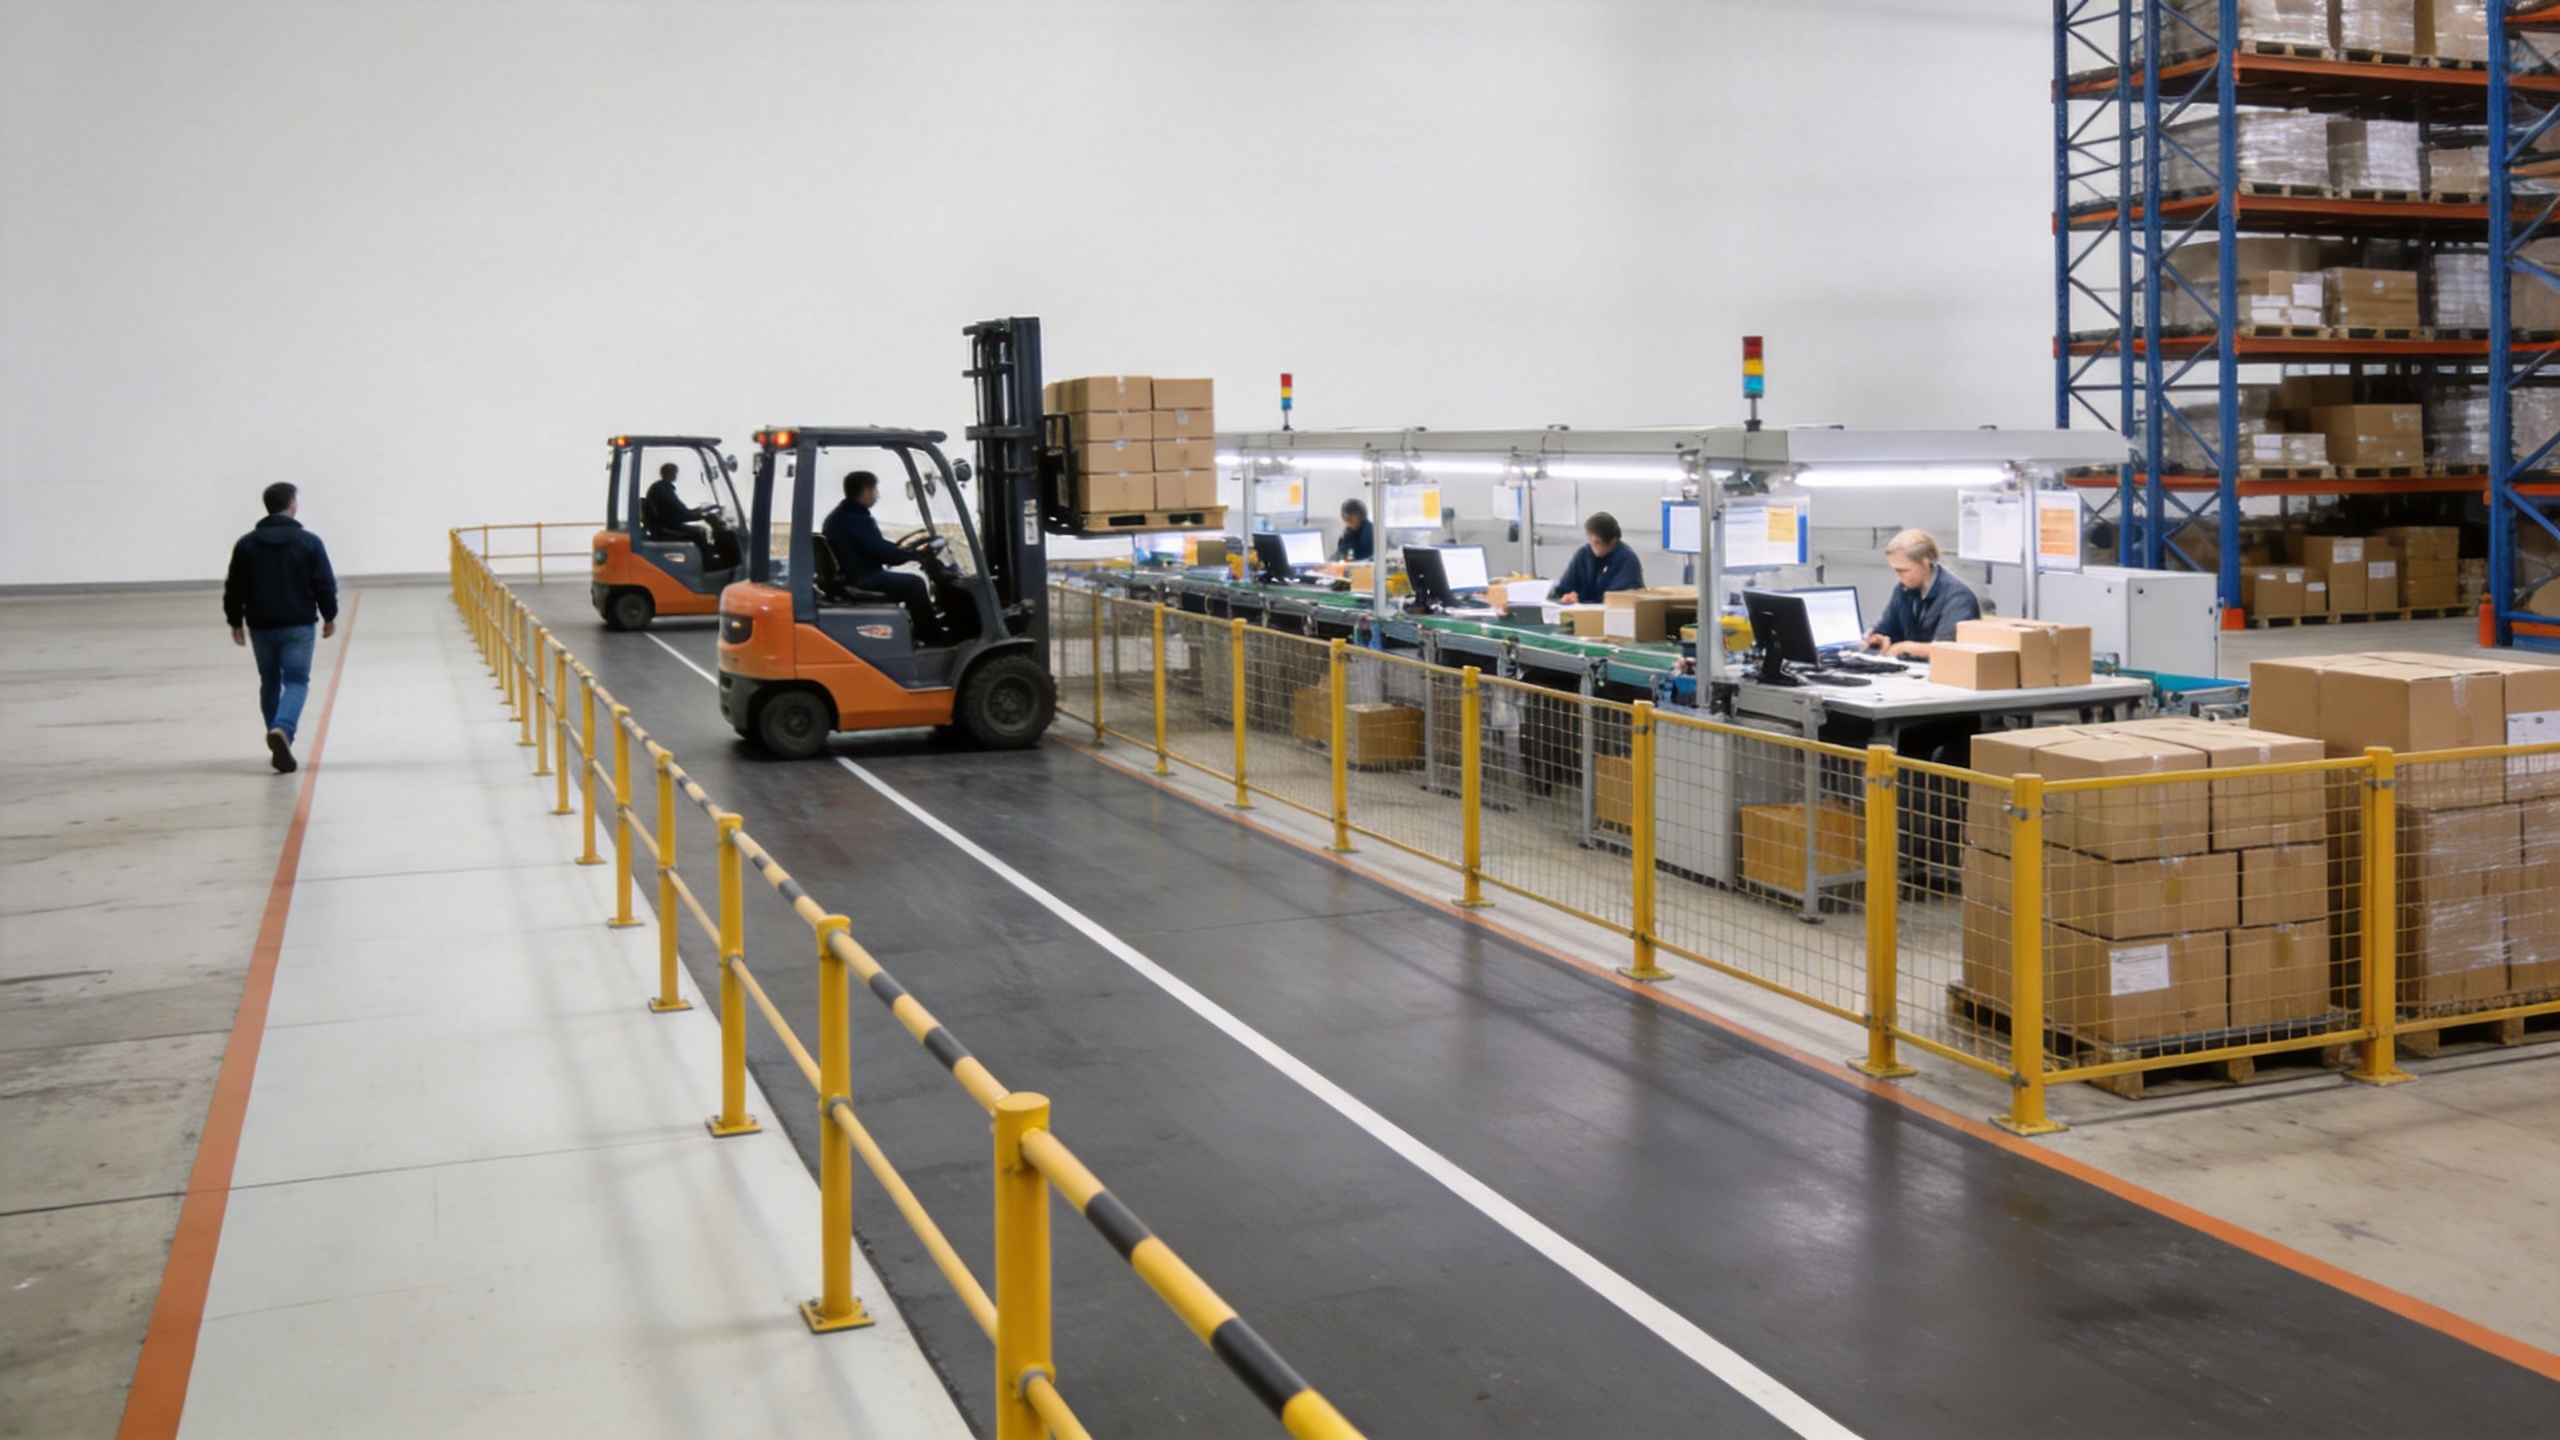
Use Warehouse Safety Barriers as One Layer of Control
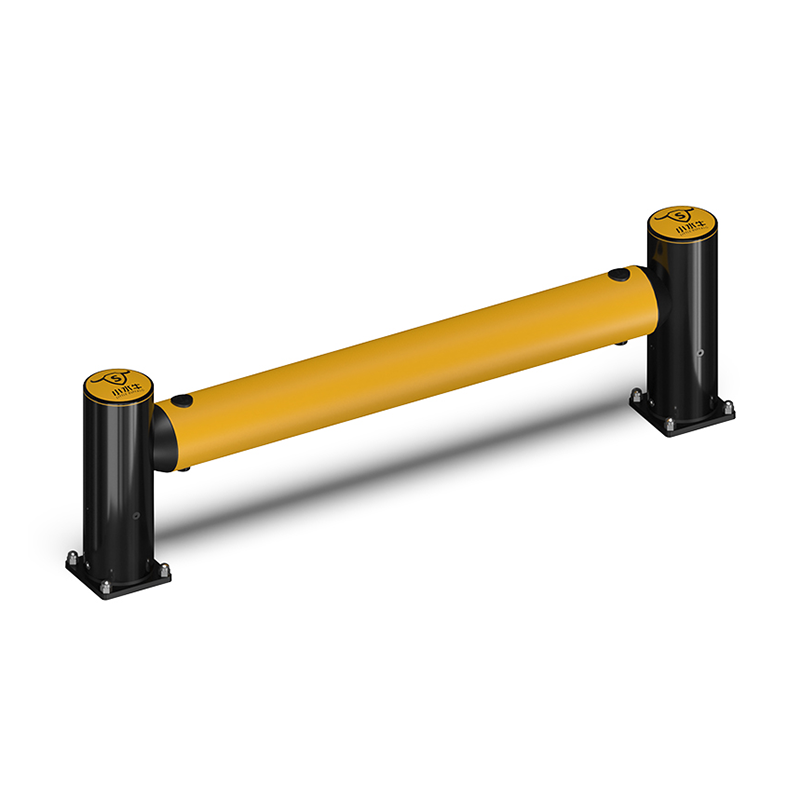
Warehouse safety barriers can help create a more legible boundary between people and vehicle routes, protect exposed rack ends, and guide movement around sensitive equipment. They should be selected as part of a layered plan, not presented as a substitute for operator training, traffic rules, inspection, or supervision. The aim is to reduce exposure in a route, not to imply zero risk.
For example, a protected pedestrian walkway may need floor markings, clear access points, signs, and rules that prevent storage from narrowing the route. A rack-end protection plan may also require a review of turning radius, aisle width, load handling, and the condition of the floor where protection would be mounted. Put simply, the barrier choice follows the route problem rather than the other way around.
Match the Control to the Operating Constraint
Pedestrian separation
Where people work beside lift-truck routes, use a combination of clearly identified walkways, designated crossings, and physical separation where practicable. Ask whether a pedestrian can still understand the intended route when cartons, carts, or pallets temporarily occupy the area. If the route changes by shift, review traffic at more than one operating period before choosing a fixed layout.
Asset and structure protection
Rack uprights, columns, door frames, conveyors, and workstations can all become exposure points when traffic turns tightly or reverses near a fixed object. The relevant question is not simply whether an asset needs a visible guard; it is how the approach direction, likely contact point, clearance, and mounting context affect the intended protective function. Corners and exposed ends deserve separate attention because turning traffic may concentrate there.
Flexible layouts and future changes
Fulfillment operations often change with seasonal volume, SKU profiles, automation projects, or revised pick paths. Increasing protective coverage can affect service access, so review both on the same plan. If a zone may be reconfigured, record what would trigger a renewed route review: a new conveyor, altered rack layout, different vehicle type, new workstation, or changed pedestrian entrance.
Build Warehouse Collision Prevention Into Daily Operations
Physical controls are strongest when daily routines support them. Warehouse collision prevention should include a written traffic plan, marked travel paths, defined crossing behavior, speed expectations, visibility checks, and a process for reporting damaged protection or blocked aisles. OSHA guidance calls for operators to slow, stop, and sound the horn at intersections, corners, and locations with obstructed vision; it also highlights the value of keeping a clear view and using a spotter for blind spots when appropriate.
Use inspections to look for changes that make an originally sound layout less clear. Loose floor markings, a barrier moved for a temporary project, overflow inventory at a crossing, or an altered door routine can all change the real exposure. The inspection should ask what people and vehicles actually encounter, not merely whether the original installation is still present.
How to Review Warehouse Safety Solutions by Zone
Use the same warehouse safety solutions review for every operating zone, but do not assume that each zone needs the same answer. At a pedestrian crossing, warehouse safety solutions may emphasize a protected walking route and a clear entry point. At a rack end, warehouse safety solutions may emphasize the likely turning path, edge exposure, and inspection access. At a packing cell, warehouse safety solutions may emphasize a visible boundary that does not obstruct replenishment or emergency egress.
In each case, warehouse safety barriers are most useful when their location matches the movement pattern. Review whether warehouse safety barriers leave enough turning clearance, whether they remain visible around staged materials, and whether warehouse safety barriers support rather than confuse the intended pedestrian route. The suitable option depends on the activity and layout, not on a single headline feature.
Likewise, warehouse collision prevention requires more than a physical installation. Warehouse collision prevention includes clear aisle conditions, route markings, communication, operator practices, and prompt correction when temporary storage changes a travel path. Treat warehouse collision prevention as a recurring operating review, especially when volumes, equipment, or process layouts change.
A Practical Review Checklist Before Selecting Protection
- Sketch vehicle and pedestrian routes for normal, peak, and non-routine activity.
- Identify crossings, blind spots, reversing areas, rack ends, columns, doors, and pinning points.
- Confirm vehicle types, load profiles, turning needs, speed controls, and required clearances.
- Check the floor or substrate, drainage, cleaning needs, emergency access, and maintenance access before specifying mounts or layouts.
- Decide which measures require physical separation and which require markings, procedures, signs, mirrors, or training.
- Define inspection ownership and the conditions that trigger a layout review after operational change.
This checklist does not replace a site-specific safety or engineering review. It helps teams collect the inputs needed to compare warehouse safety solutions responsibly and to ask better questions during an internal review or supplier discussion.
Make Safety Easier to See and Maintain
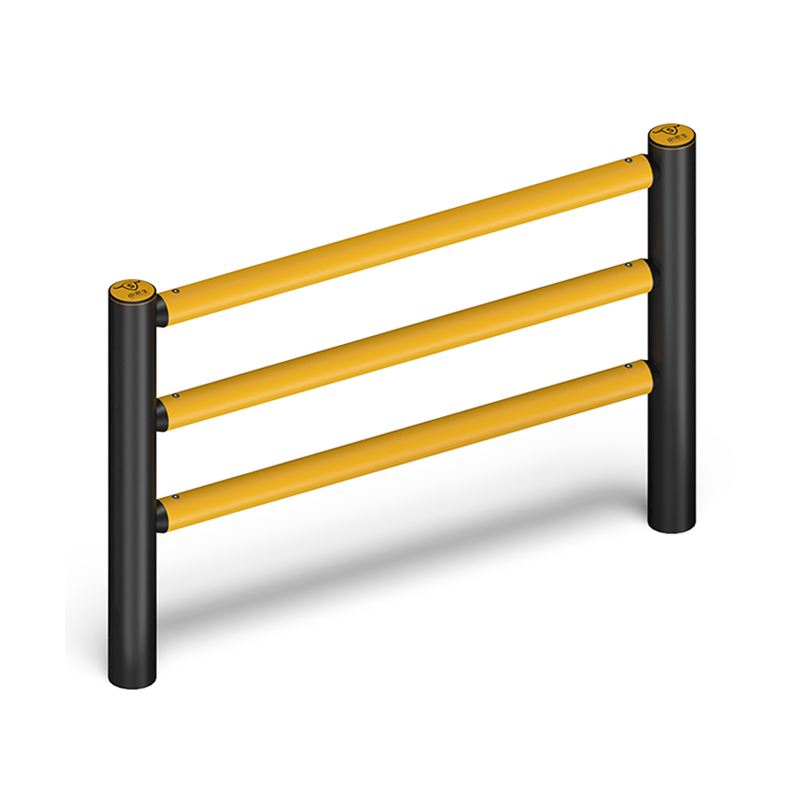
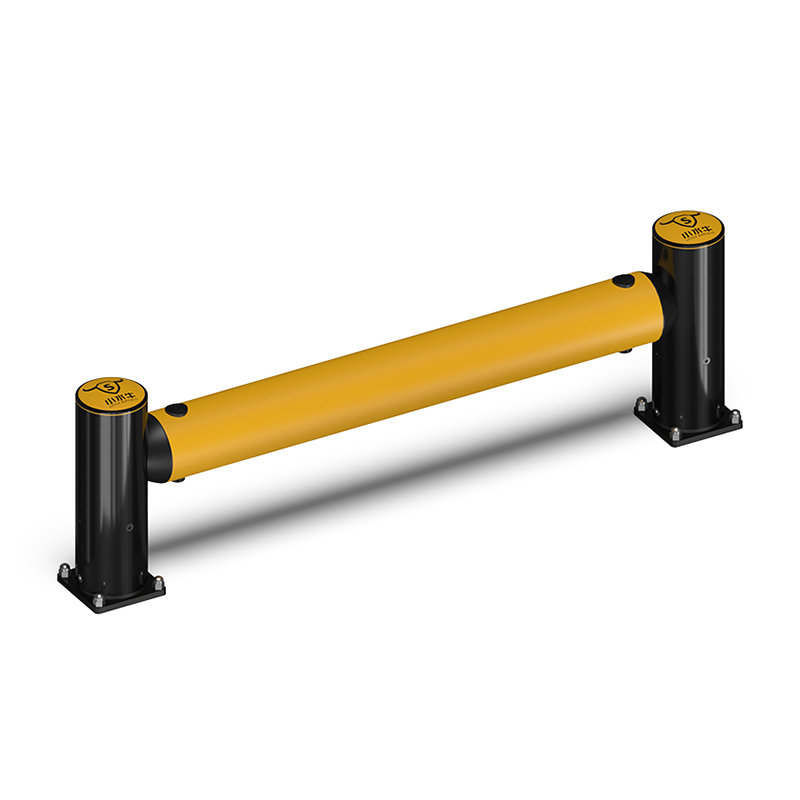
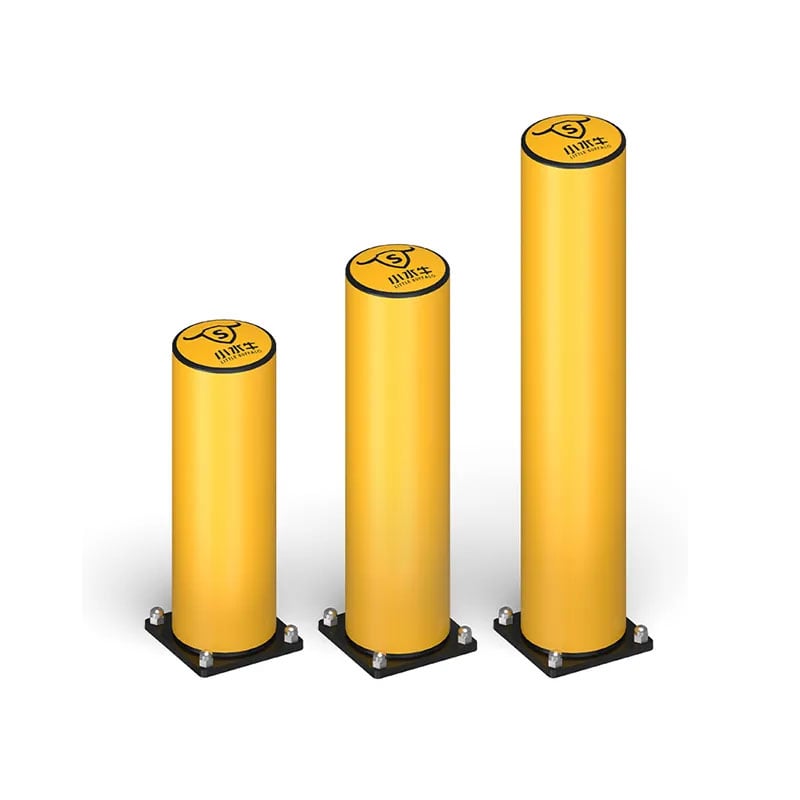
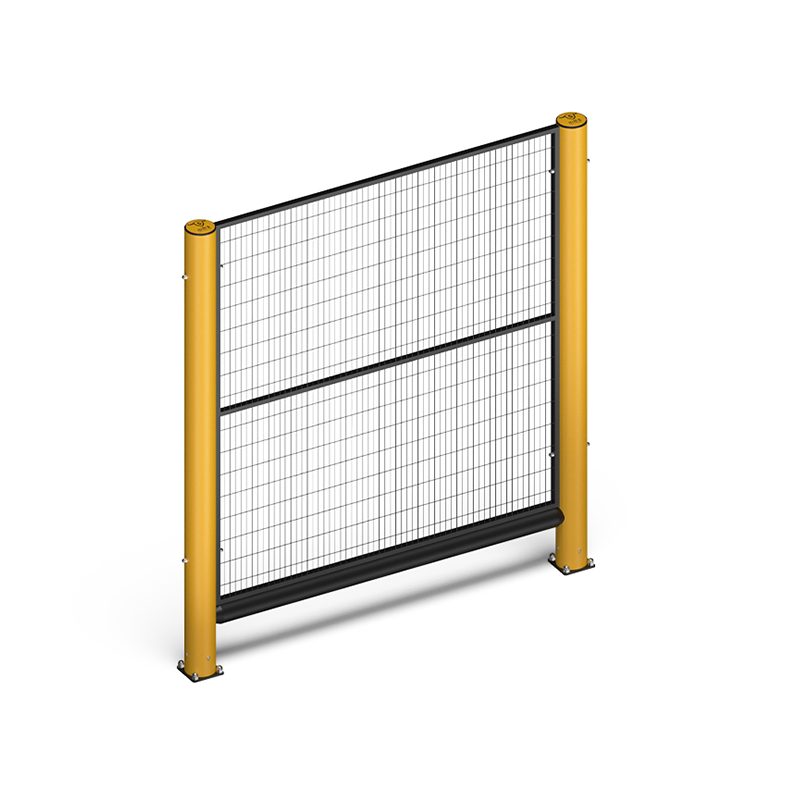
Useful warehouse safety solutions make the intended path obvious, preserve access for work, and support regular review as operations evolve. For industrial facilities considering flexible barriers, bollards, guard fencing, or end protection, Little Buffalo Technology can support a conversation around customized protection-system planning. Any final configuration should be validated against the site’s actual traffic, dimensions, mounting conditions, operating procedures, and applicable requirements.
The strongest next step is to walk the route with operations, EHS, maintenance, and the people who work beside it. Start with the high-exposure interactions, confirm what must remain accessible, and use the resulting plan to select controls that fit the facility rather than forcing the facility to fit a product.
 Hot News

