 EN


Industrial Safety Barrier Systems for People, Equipment, and Infrastructure
In an active warehouse or production site, an effective safety plan is rarely a matter of installing one rail beside one aisle. Industrial safety barrier systems are most effective when they are planned around how people, lift trucks, pallets, doors, and fixed assets move through the same space. The aim is not simply to make hazards more visible. It is to create understandable routes and protect the places where a routing error could have serious consequences.
From a maintenance-planning perspective, the useful questions begin before a barrier is specified: Which movements happen during a normal shift? Where do paths cross? What must remain accessible for inspection, cleaning, emergency response, or future reconfiguration? A thoughtful answer gives industrial safety barrier systems a clearer job to do.
Start with the movement problem, not the product
A practical assessment maps vehicle travel, pedestrian travel, loading activity, door swings, racking, utilities, and temporary storage. Mark the routine paths first, then identify exceptions such as shift changes, deliveries, maintenance work, and peak dispatch periods. A forklift turning near a rack end illustrates a broader point: impact exposure depends on movement, not only on distance.
HSE workplace-transport guidance recommends separating roadways and footpaths whenever possible. OSHA 29 CFR 1910.176(a) also calls for sufficient safe clearances where mechanical handling equipment operates, including aisles, loading docks, doorways, turns, and passageways. These references do not supply one universal layout measurement. The equipment, load geometry, speed controls, sightlines, and local rules all matter. They do, however, support a clear planning principle: route design comes before a barrier layout.
That principle helps teams avoid a common mistake—using markings as the only answer to a conflict that needs physical separation. Floor paint can communicate a route, but it does not physically prevent a drifting pallet, an over-swinging truck, or an unintended pedestrian entry.
Separate the three protection jobs
Well-planned industrial safety barrier systems usually combine different protection jobs rather than asking one component to solve every problem.
- People protection: pedestrian routes, crossing approaches, gate locations, and workstations near vehicle traffic need a clear, legible separation strategy.
- Equipment protection: rack ends, machinery corners, conveyors, doors, and charging areas may need controls that limit contact from mobile equipment.
- Infrastructure protection: columns, utilities, building services, and fixed operational assets should be reviewed for both exposure and service access.
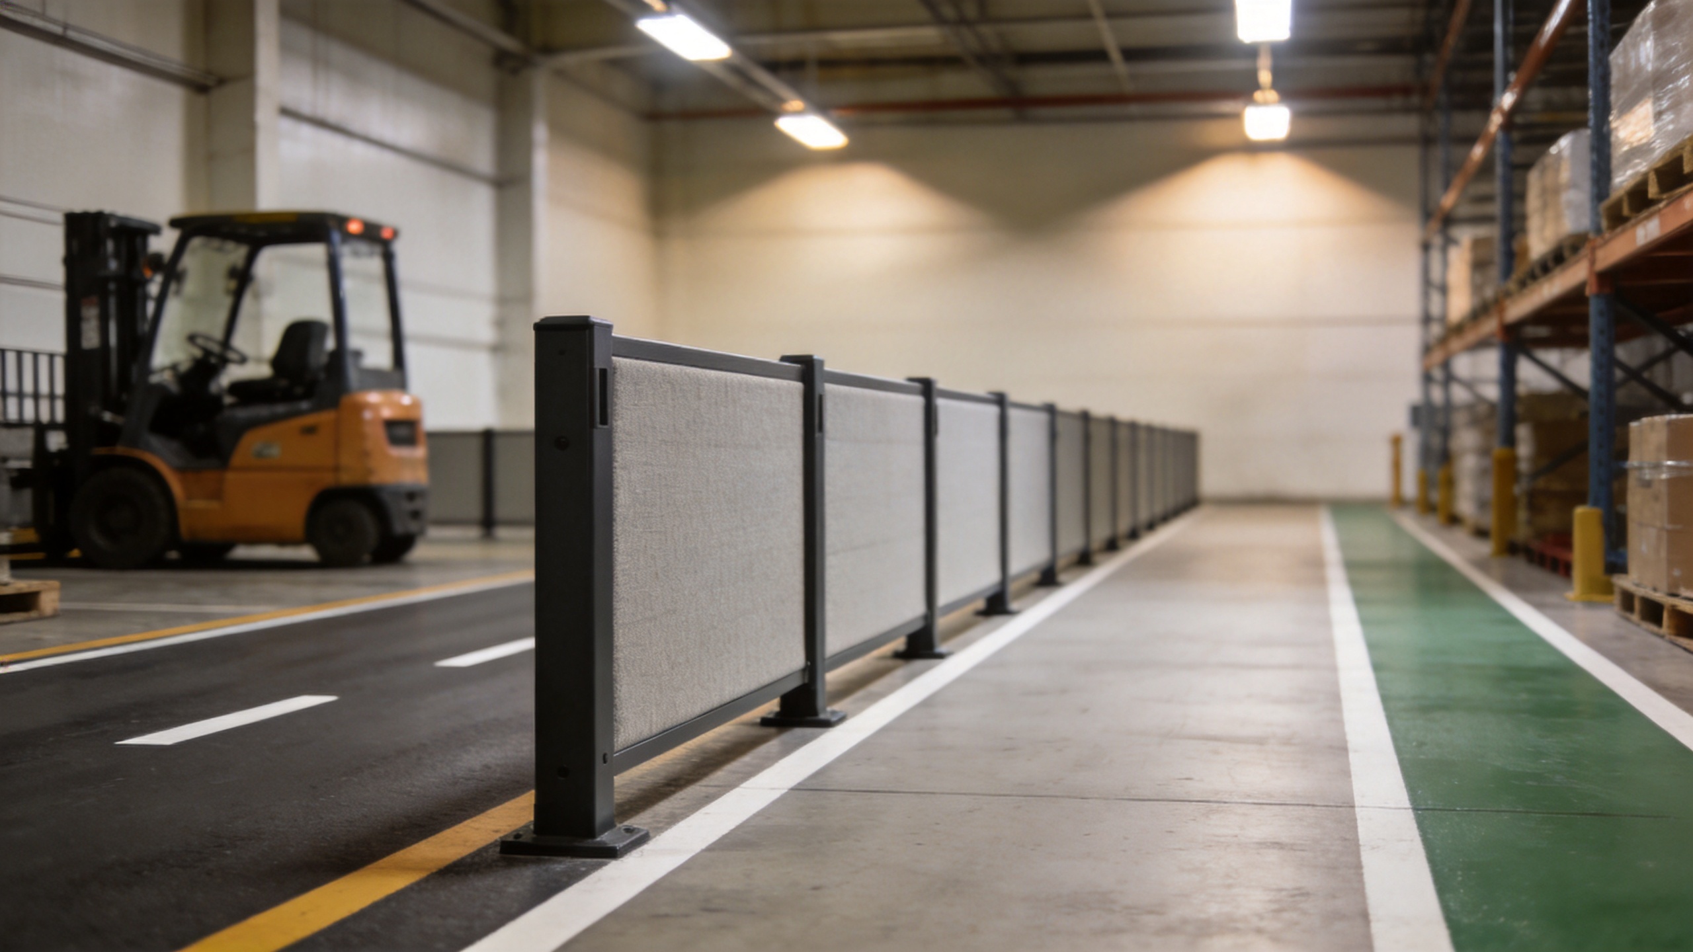
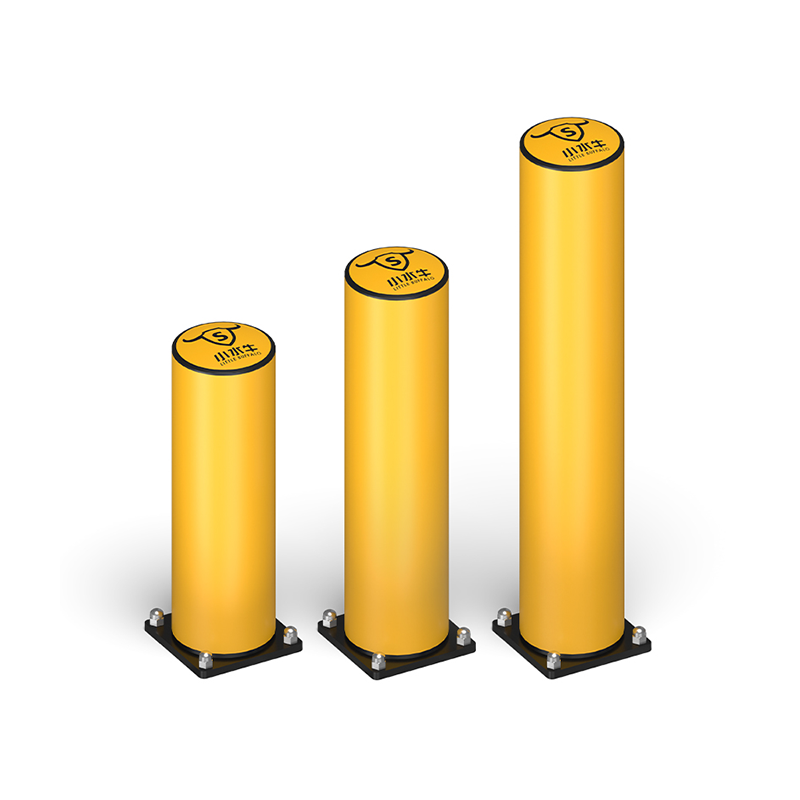
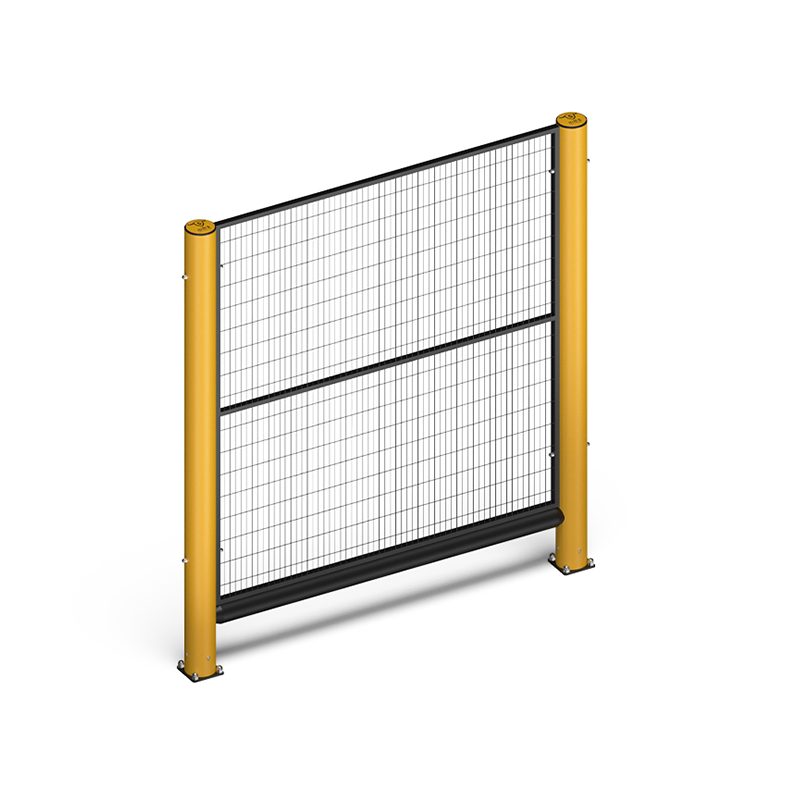
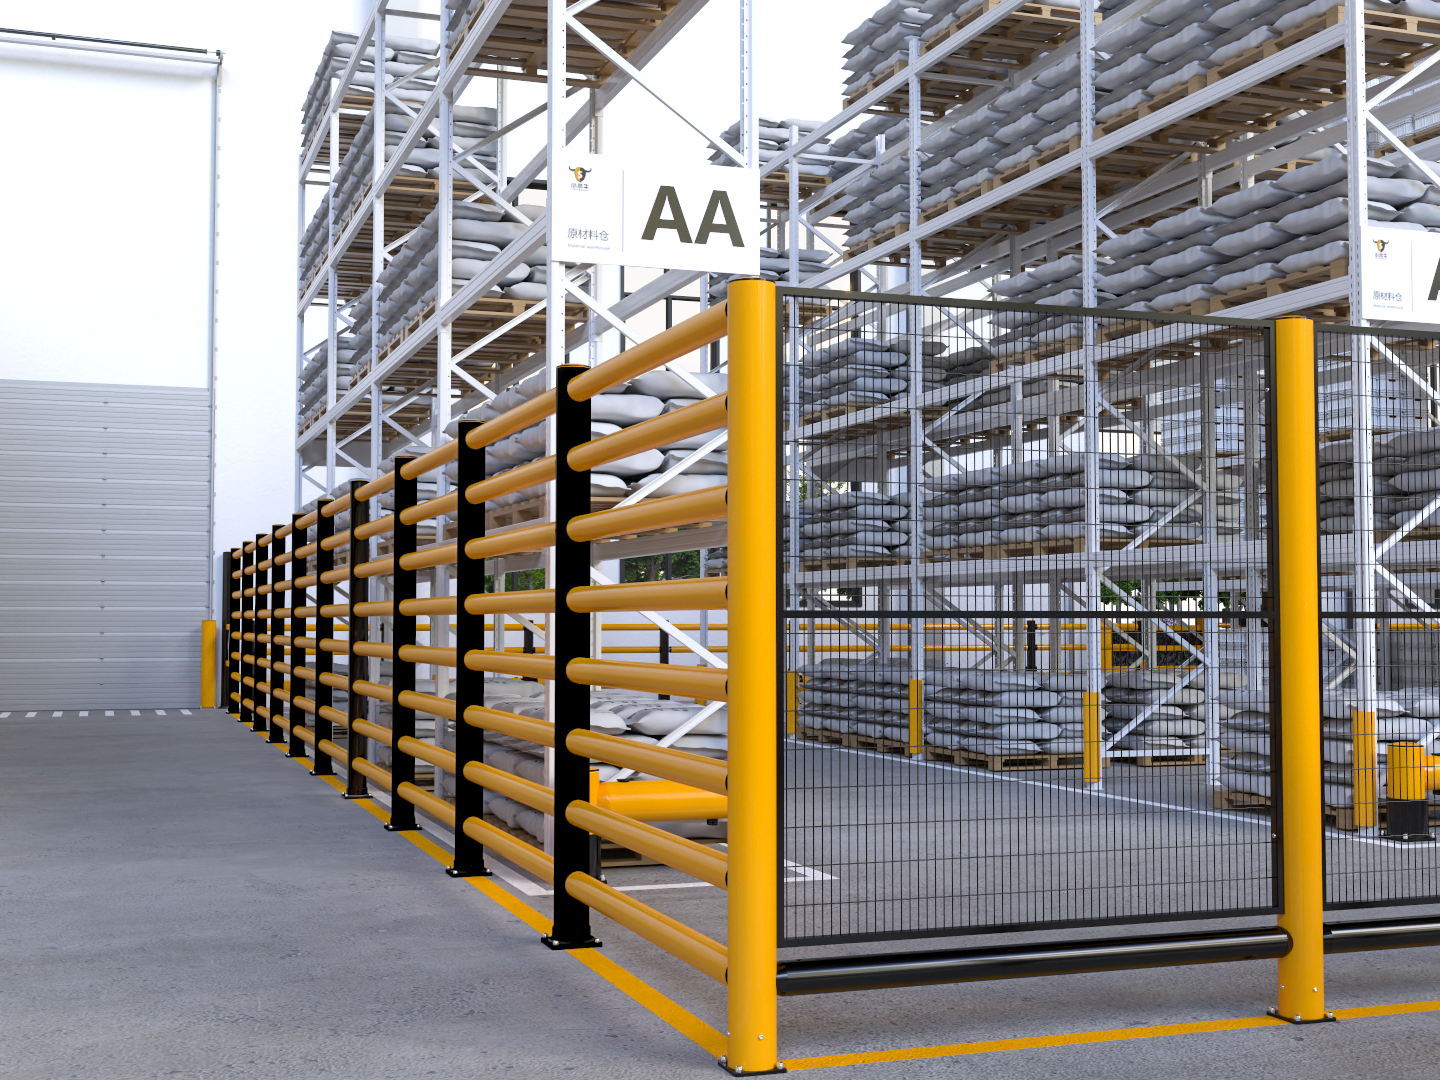
Rather than evaluating one bollard alone, map how it works with markings, gates, guard fencing, and pedestrian routes. This system view is especially useful in facilities where the same aisle carries several kinds of movement over the course of a day.
Plan pedestrian routes around real behavior
Pedestrian safety barriers are most useful when they support the path people actually take, not an idealized route on a drawing. Observe where operators leave work areas, where visitors wait, where staff collect paperwork, and where shortcuts occur. Can a pedestrian still understand the intended route when pallets temporarily occupy this area? If the answer is uncertain, the route needs another review.
At crossings, make the decision point obvious. Use physical separation to guide approach paths, keep visibility around intersections, and coordinate barriers with signs, lighting, and site rules. Where a route must remain shared, the design should make the shared condition explicit and subject it to a site-specific risk assessment instead of treating it as normal background activity.
Forklift pedestrian separation is therefore more than placing a rail beside a traffic lane. It includes how people enter the route, where trucks turn, whether loads obstruct sightlines, how gates are controlled, and what happens when the layout is temporarily changed. The same review should include emergency egress and any access that must remain available to maintenance teams.
Match the barrier approach to the hazard
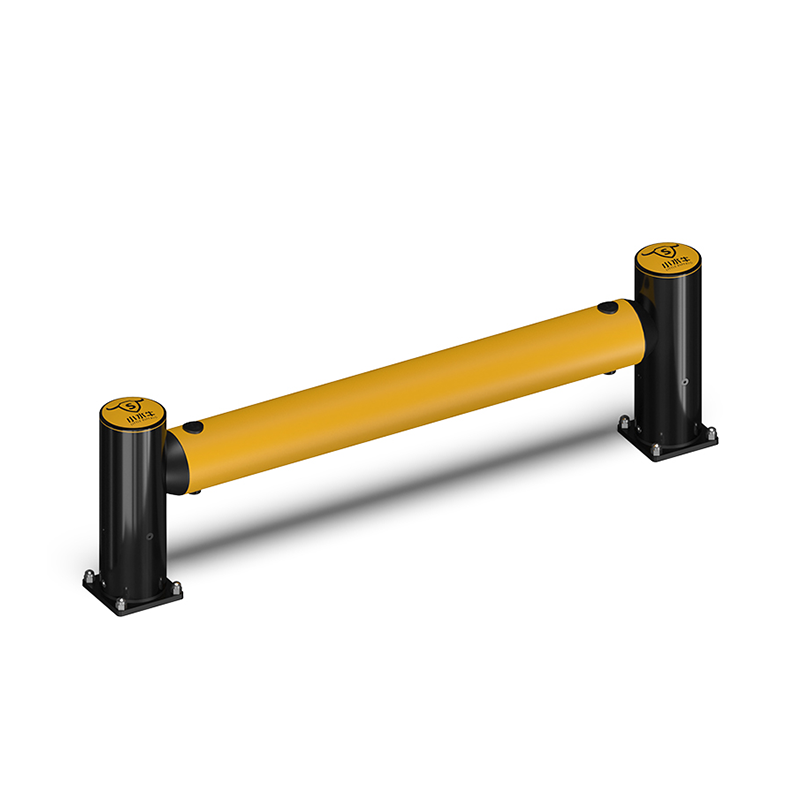
Different locations call for different configurations. Flexible barriers may be considered where a controlled deflection approach is appropriate; rigid elements may be considered where a fixed boundary or robust protection is required. The correct choice depends on the anticipated interaction, installation substrate, layout geometry, supplier documentation, and the wider control plan. It should not be based on color, appearance, or a claim that one material is universally better.
| Site condition | Planning focus |
|---|---|
| Warehouse travel lane beside a walkway | Route width, sightlines, crossing control, and continuous pedestrian guidance |
| Rack end near a turning zone | Turning envelope, load overhang, impact exposure, and inspectable protection |
| Defined work zone near traffic | Entry points, guard-fencing continuity, access control, and changeover needs |
| Column or building service beside an aisle | Asset exposure, maintenance access, and compatibility with the floor and structure |
Put simply, the barrier choice follows the route problem rather than the other way around. This is where industrial safety barrier systems become a coordinated facility control rather than an assortment of isolated products.
Use a hypothetical layout review
Consider a hypothetical distribution area where forklifts turn from a receiving lane toward racking, while staff walk from a packing station to a break area. The first option might be to paint a pedestrian line along the traffic route. A stronger option may combine a clearly separated footpath, defined crossing points, appropriate physical protection near the turn, and a gate or controlled entry where people must cross. The recommendation can change if the building column, fire route, doorway, or maintenance access changes; that is why the site facts matter.
If a production line may be reconfigured, include adjustment and review needs in the first plan. It is easy to assume a service door will remain usable; verify it against normal operating tasks. For industrial safety barrier systems, this prevents a nominally protected layout from creating a new access or housekeeping problem later.
Include inspection and change management
Barrier planning is not complete at installation. Assign ownership for inspections, record contact or damage events, and review the layout after changes to truck type, load size, storage pattern, or pedestrian activity. A lower initial cost does not by itself answer the lifecycle question. Teams may also review installation disruption, replaceable components, access after installation, and the effort required to adjust the system responsibly.
Before approving industrial safety barrier systems, use a final checklist:
- Map routine and exceptional vehicle and pedestrian movements.
- Prioritize separation before relying on signs or painted lines alone.
- Check clearances, sightlines, crossings, doors, and emergency routes.
- Match each protective element to a documented exposure.
- Confirm installation, inspection, repair, and future-change requirements with qualified site stakeholders.
Build a safer, more understandable facility
The most useful industrial safety barrier systems make the intended movement pattern easier to follow while helping protect people, equipment, and infrastructure at the points where paths conflict. Start with the site, verify the hazards, and treat barriers as part of a wider route-management plan. That approach gives pedestrian safety barriers and forklift pedestrian separation a practical role in a facility that can be inspected, maintained, and adapted over time.
 Hot News

