 EN


Complete Anti-Collision Safety Solutions for Warehouses and Factories
Forklifts, pallet trucks, tuggers, and pedestrians often share tight, fast-changing space. That is why anti-collision safety solutions should begin with the way people and vehicles actually move through a site—not with a catalog page. From an EHS perspective, the aim is to reduce exposure at predictable conflict points while keeping production, picking, and service work practical.
A barrier alone cannot guarantee safety or replace training, supervision, marked routes, or vehicle controls. It can, however, support a layered plan when it makes the intended separation clear and protects people, racks, doors, and equipment where impact exposure is credible.
Start with the collision scenario, not the barrier type
A forklift turning near a rack end illustrates the broader issue: collision exposure depends on movement, sightlines, load position, and operating habits—not only on the distance between two objects. Before specifying warehouse safety barriers, map where vehicles travel, reverse, turn, queue, load, and cross pedestrian paths.
For each zone, ask four practical questions:
- Who enters the area on foot, and why?
- Which vehicle movements occur during a normal shift and at peak periods?
- Where do blind corners, open doors, staging overflow, or parked loads change visibility?
- What must remain accessible for picking, maintenance, emergency egress, and cleaning?
It is easy to select a rail height first. The more useful first question is where a person could enter a vehicle’s path. If traffic changes by shift, review more than one operating period before finalizing a layout.
Build anti-collision safety solutions in layers
The most workable anti-collision safety solutions combine physical separation with operational controls. OSHA’s forklift guidance advises separating forklift traffic from pedestrians where possible and identifies walkways, permanent railings or protective barriers, adequate walking space, and floor striping as possible measures. This points to a hierarchy of controls rather than a single product decision.
1. Separate routes where the layout allows
Dedicated pedestrian walkways, vehicle aisles, and separate doors reduce routine interaction. A physical boundary is especially useful where a painted line could be obscured by stock, pallet staging, or changing work patterns. Yet a line or barrier must still leave appropriate clearance for vehicles, people, and tasks; a boundary that creates a pinch point can introduce a different problem.
2. Protect high-exposure interfaces
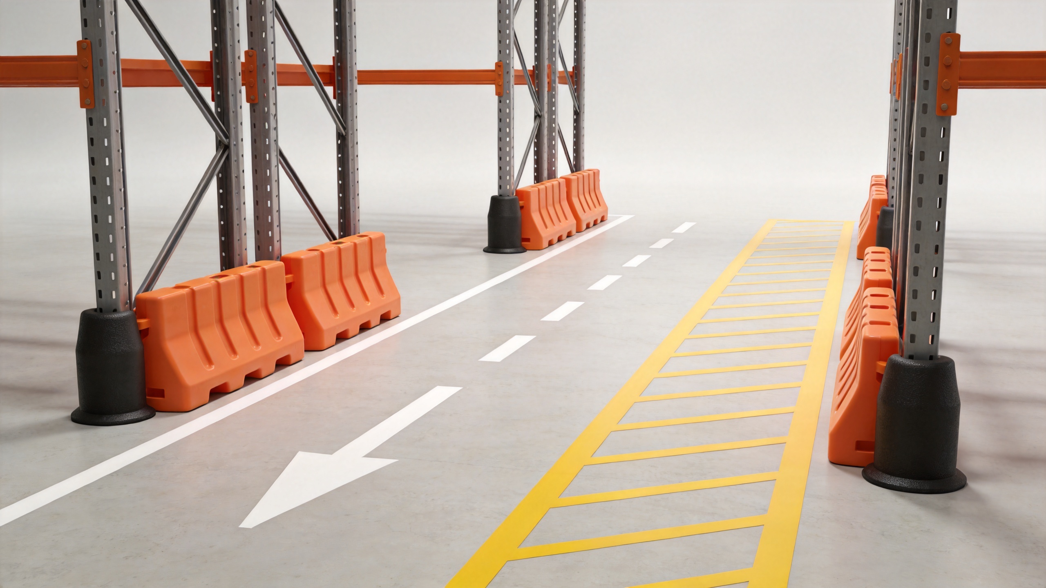
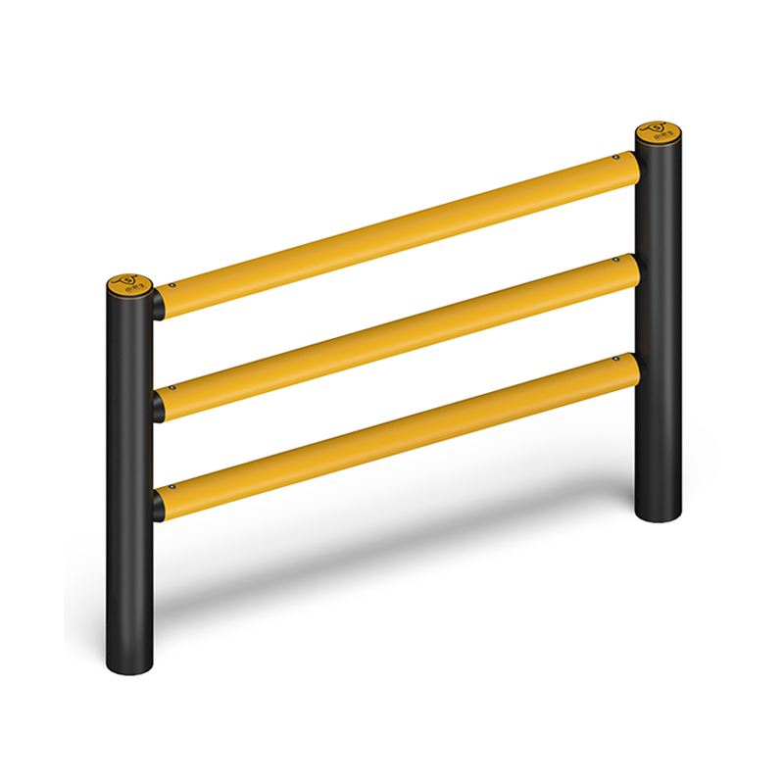
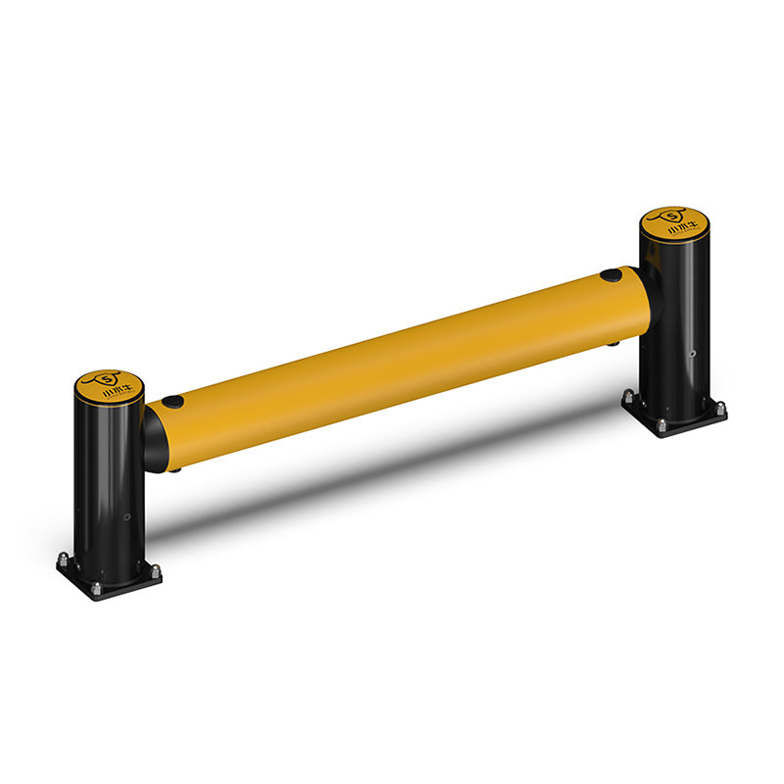
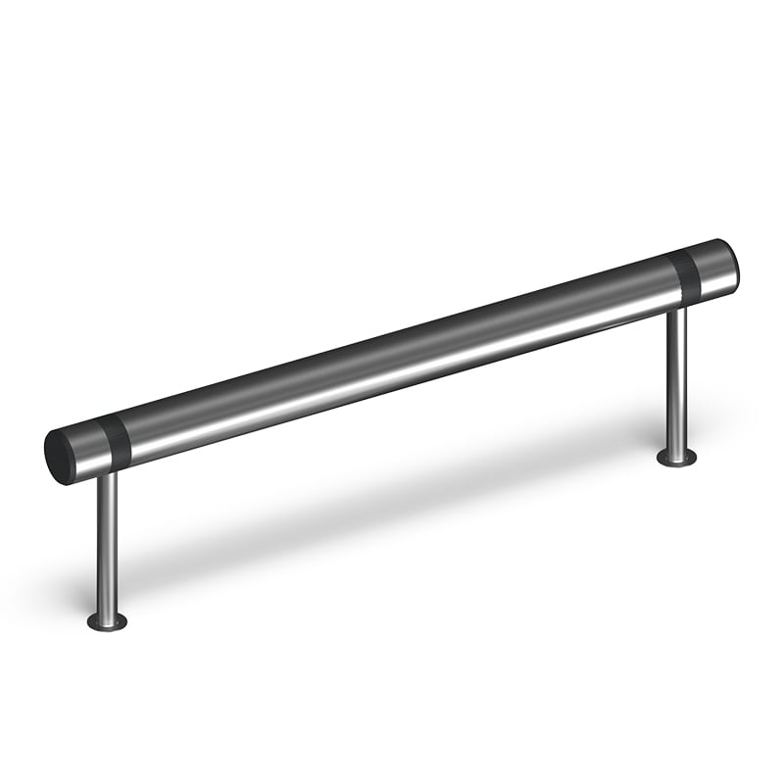
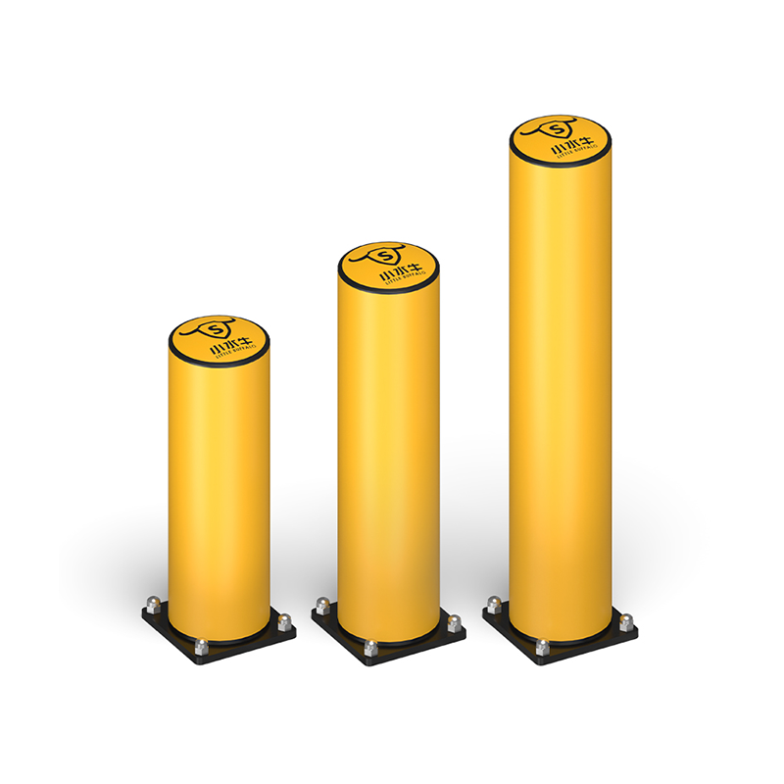
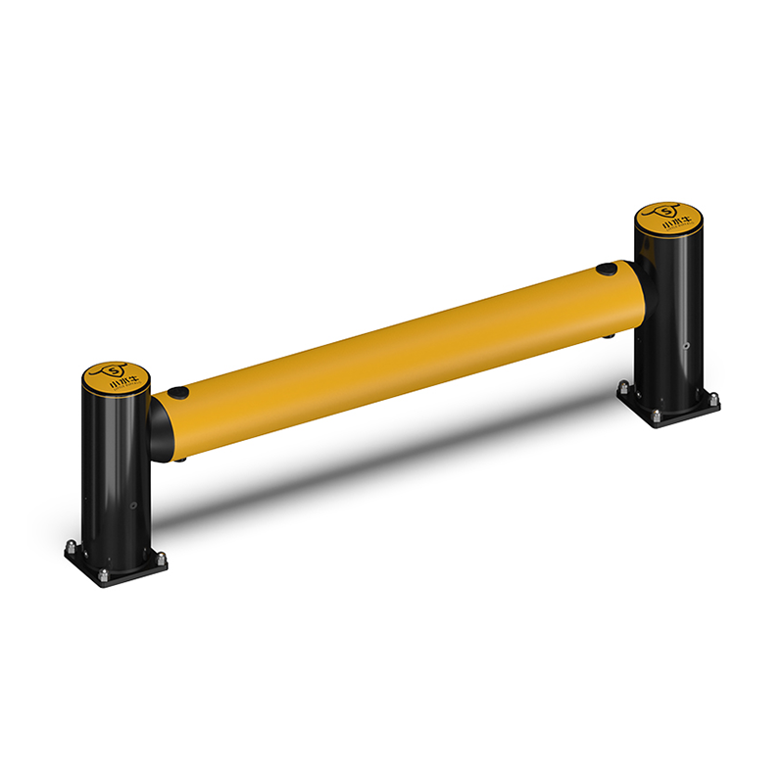
Focus physical protection on interfaces rather than enclosing every square meter. Typical review areas include rack ends beside travel lanes, workstation edges near vehicle routes, loading and dispatch approaches, corners, door openings, and pedestrian crossing points. Flexible warehouse safety barriers, guard rails, bollards, and end protection can each be considered according to the impact direction, space available, mounting context, and access needs.
3. Make crossings deliberate
At crossings, both pedestrians and drivers need a clear view. HSE guidance similarly emphasizes separating roadways and footpaths where possible, protecting people near vehicle routes, and maintaining sightlines at crossing points. Use site procedures, markings, signage, lighting, and—where the risk review supports it—controlled crossing arrangements to make the interaction intentional rather than accidental.
4. Support the layout with operating rules
These measures work alongside speed management, horn or warning practices at obstructed intersections, housekeeping, load-handling rules, induction, and regular route review. Put simply, a barrier supports separation; it does not make an unsafe route safe by itself.
Choose the right protection for each zone
The suitable option depends on the route problem, not on a single headline feature. Use the following comparison as a planning framework, then confirm application evidence, installation requirements, and site-specific conditions before specification.
| Zone or exposure | Planning question | Potential control direction |
|---|---|---|
| Pedestrian walkway beside vehicle traffic | Can pedestrians remain outside the normal vehicle envelope? | Clearly defined route, physical separation where appropriate, and visible crossing points. |
| Rack ends and corners | Is turning, reversing, or pallet handling likely to bring vehicles close? | End or corner protection selected around route geometry and inspection access. |
| Workstations near aisles | Can people work without stepping into a travel route? | Guarding and layout changes that maintain usable work and escape space. |
| Loading or dispatch areas | Do vehicle volumes and pedestrian tasks overlap at predictable times? | Traffic controls, exclusion practices, and protective boundaries matched to the workflow. |
| Doors and access points | Does the opening create a blind emergence point? | Visibility measures, route changes, and protection that does not obstruct safe access. |
Before treating impact performance as a decision point, confirm what test, installation, or application evidence actually applies to the proposed configuration. The floor and substrate condition are not minor details: they may affect mounting, clearances, and the review required.
How to evaluate warehouse safety barriers
When comparing warehouse safety barriers, use an evidence-and-fit checklist instead of assuming that the heaviest or most visible option is automatically appropriate.
- Document the route. Record vehicle types, travel direction, turning behavior, carried loads, and pedestrian activities.
- Define the exposure. Identify whether the priority is pedestrian separation, asset protection, access control, or a combination.
- Check geometry. Allow for vehicle swept paths, load overhang, door swing, maintenance access, and emergency routes.
- Review the mounting context. Confirm substrate, fixings, service penetrations, and any installation limitations with qualified reviewers.
- Ask for relevant evidence. Match product documentation and test information to the intended application rather than relying on general claims.
- Plan inspection and change. Decide how damage will be reported, how the area will be kept clear, and when a route change triggers reassessment.
The purchase price is only one input. Teams may also review installation disruption, inspection effort, replaceable components, and the effect of future layout changes. A lower initial cost does not by itself answer the lifecycle question.
Common gaps that weaken collision prevention
One common planning miss is checking forklift turning clearance only after the proposed barrier location is fixed. Another is assuming a service door will remain usable without testing it against normal tasks. Warehouse collision prevention is stronger when operations, maintenance, and safety staff walk the route together and challenge assumptions before installation.
A neat-looking layout is useful, yet the likely impact path should be checked before appearance drives the decision. Likewise, traffic patterns captured on a quiet shift may not represent peak dispatch activity. Revisit the plan when new equipment, new storage practices, automation, seasonal volumes, or workflow changes alter how the zone operates.
A practical site-review checklist
- Map pedestrian and vehicle routes at normal and peak times.
- Identify shared aisles, blind corners, reversing areas, crossings, and rack-end exposure.
- Confirm which areas need physical separation and which need procedural or layout controls.
- Preserve clearance, visibility, emergency access, and routine maintenance access.
- Verify application-specific documentation before final specification.
- Communicate the changed route and inspect it after implementation.
Effective anti-collision safety solutions are not about making every space look enclosed. They are about making high-exposure interactions easier to recognize and control. Start with the route, apply the right combination of separation and operational controls, and validate the configuration against the conditions of the actual facility.
Frequently asked questions
Do warehouse safety barriers prevent all forklift accidents?
No. Warehouse safety barriers can support separation and asset protection, but they do not replace safe vehicle operation, training, route management, visibility controls, or site-specific risk assessment.
Where should warehouse collision prevention begin?
Begin by mapping real vehicle and pedestrian movement, including peak periods, crossings, blind spots, access tasks, and changes caused by staging or production activity. Then select layered controls for the highest-exposure areas.
When should a barrier layout be reviewed?
Review the layout after route changes, new vehicles or equipment, altered storage patterns, increased traffic, incidents, damage observations, or any change that affects clearance and visibility.
 Hot News

