 EN


How to Plan an Industrial Safety Barrier Layout Before Installation
An industrial safety barrier layout should begin with the way people, forklifts, pallets, and equipment actually move through the facility—not with a product drawing. A plan that looks tidy on paper can still create blind corners, pinch points, or blocked access when it overlooks shift changes, temporary storage, and turning space. This guide gives EHS, operations, engineering, and purchasing teams a practical way to prepare for installation.
The goal is not to claim that a barrier alone solves every hazard. It is to create a documented separation plan that supports safer movement, clearer expectations, and a better supplier brief. OSHA notes that forklift traffic should be separated from workers and pedestrians where possible; physical industrial safety barriers, marked walkways, and operating rules can work together as layers of control.
1. Start with a traffic map, not a barrier catalogue
Walk the site during normal activity and draw every regular movement route. Include loaded and unloaded forklift paths, pedestrian shortcuts, dock traffic, tugger or cart routes, doors, charging areas, maintenance access, and emergency egress. Repeat the observation during more than one shift if traffic changes with staffing or production.
On the map, label where people and vehicles cross, merge, reverse, or pass close to fixed assets. An effective industrial safety barrier layout prioritizes exposure: a busy pedestrian crossing near a blind corner normally deserves more attention than a low-traffic wall line with no interaction.
- Mark vehicle approach direction and likely turning arcs.
- Note rack ends, workstation corners, conveyors, doors, and utilities that could be struck.
- Record obstructions that appear temporarily, such as staging pallets or waste bins.
- Ask operators where visibility, clearance, or pedestrian behavior creates uncertainty.
2. Divide the facility into protection zones
A zone-based plan makes an industrial safety barrier layout easier to review and phase. Typical zones include travel lanes, pedestrian corridors, crossings, rack-end exposure points, equipment perimeters, loading areas, and entrances. Give each zone a simple risk note: who enters it, what vehicles use it, what could be hit, and what access must remain open.
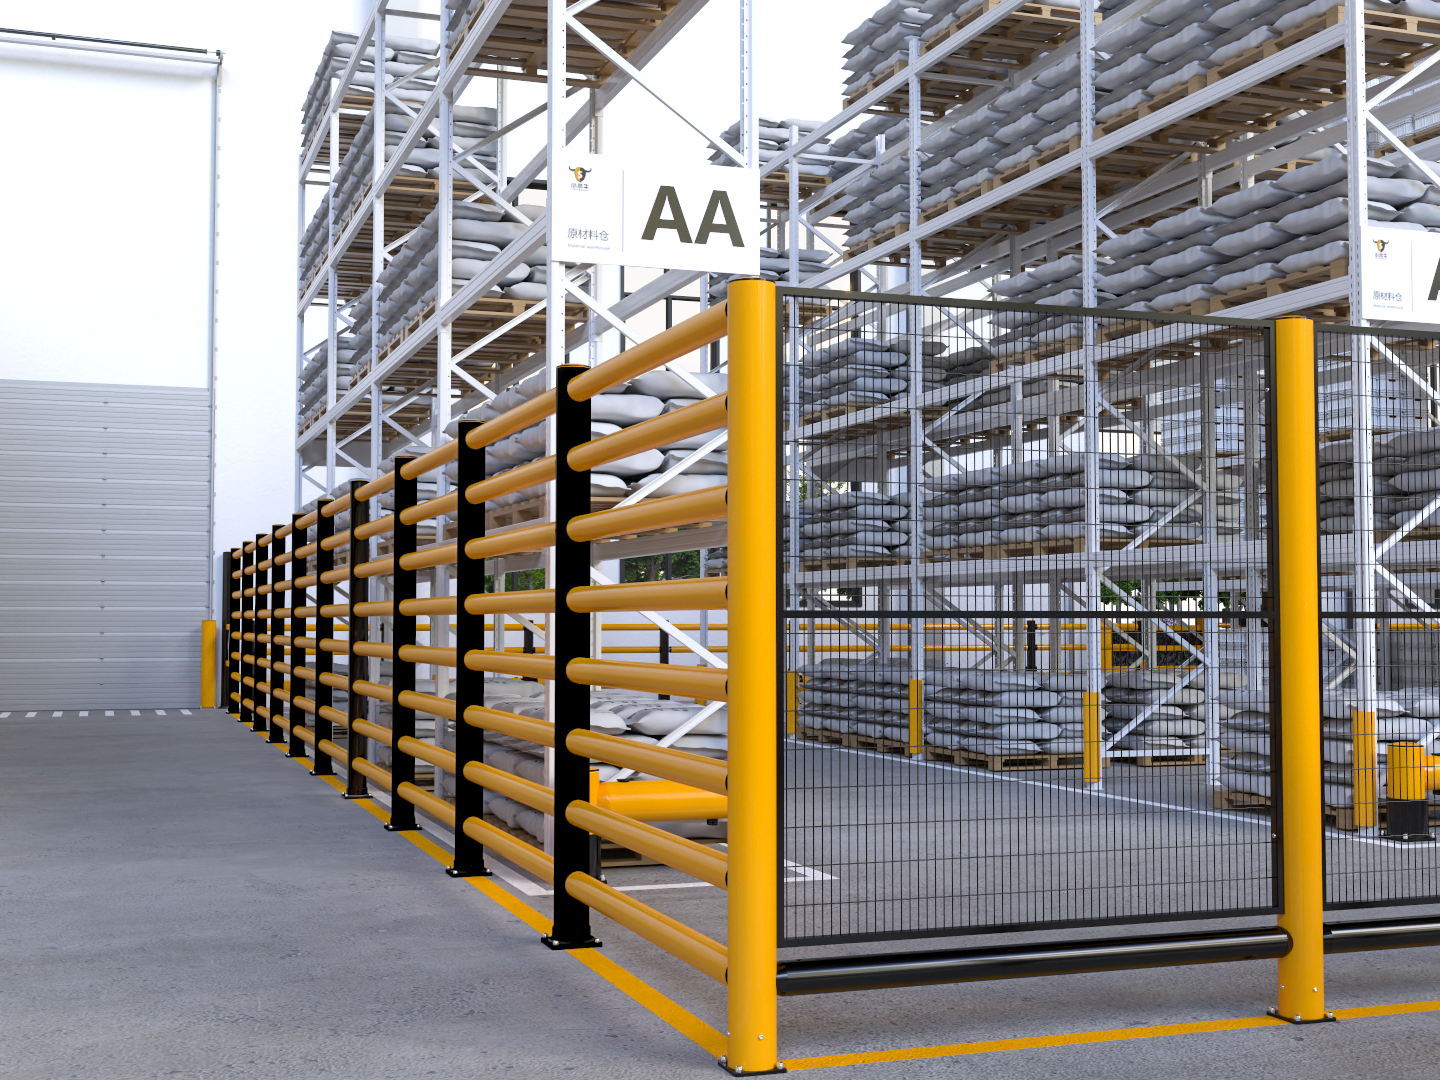
For example, a pedestrian corridor beside an active forklift aisle may need continuous separation, while a crossing may need a deliberate opening with visibility controls and operating procedures. A rack end may need localized forklift collision protection without narrowing the aisle. Treat each condition separately rather than extending the same barrier type everywhere.
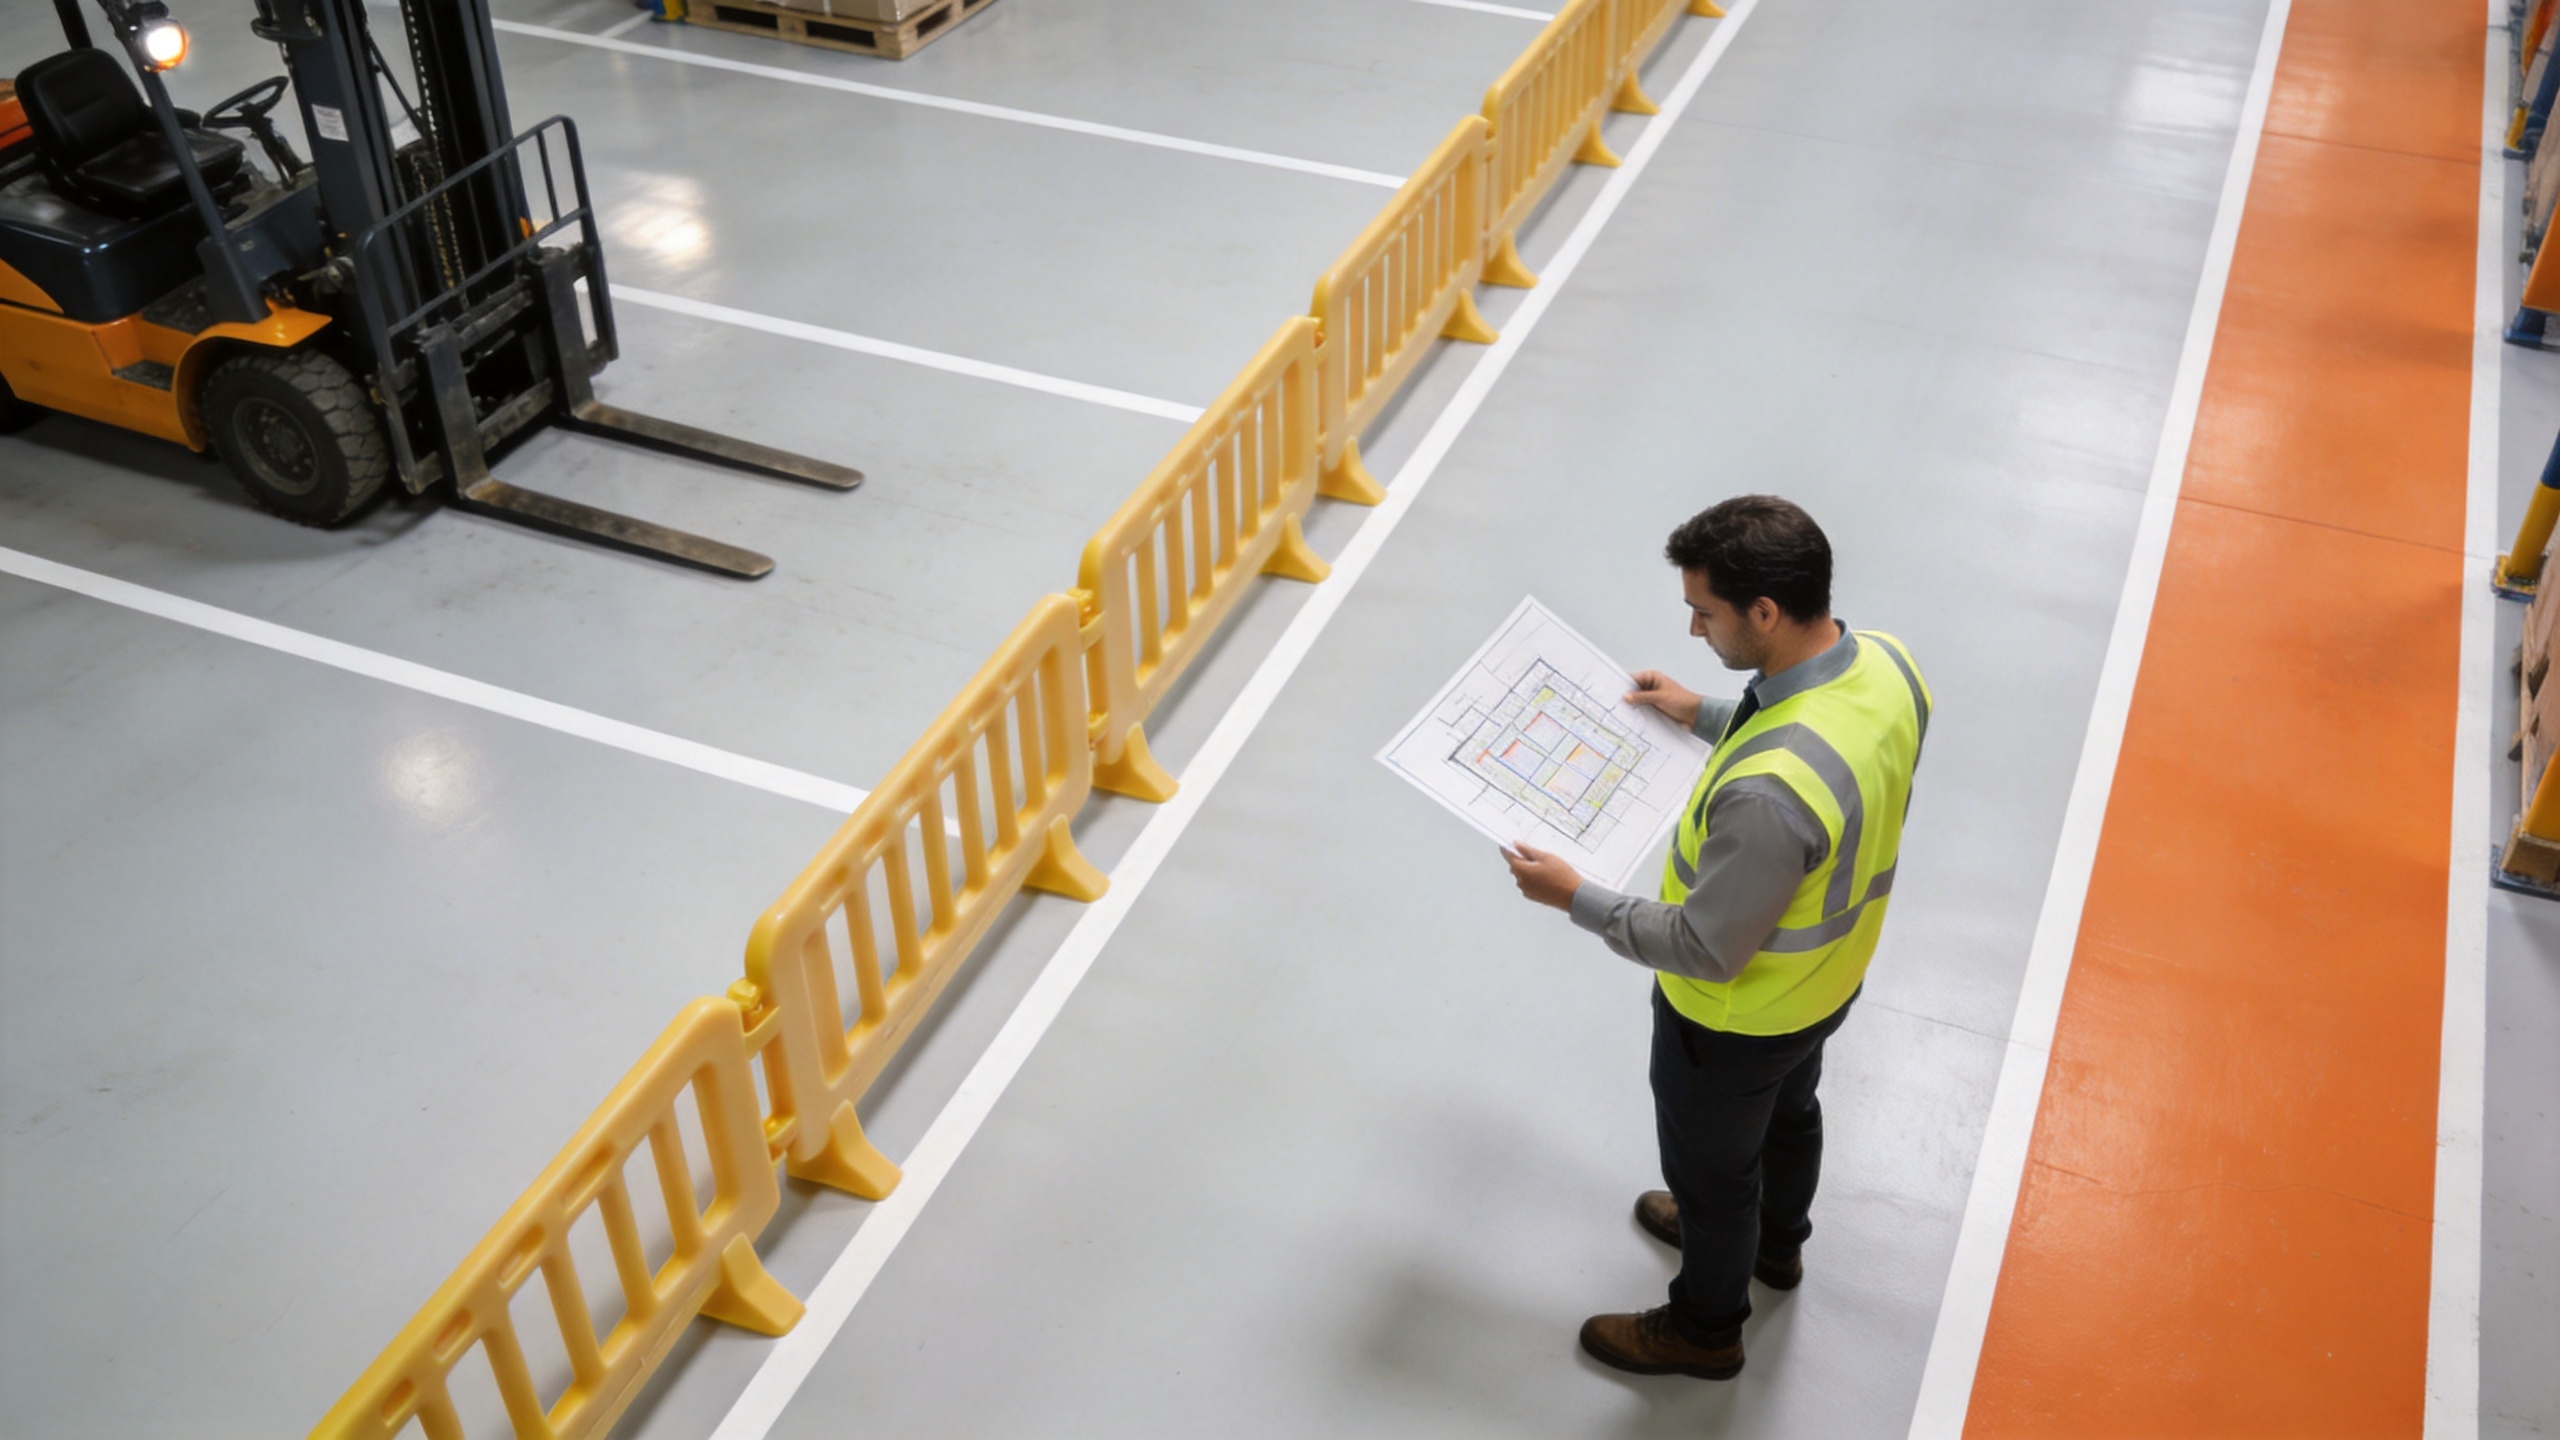
3. Confirm usable clearance before fixing any line
Barrier placement changes the usable width of a route. Before finalizing dimensions, verify the largest vehicle, carried load overhang, turning behavior, and any need for a spotter. Check the route with actual operating conditions in mind: a forklift can approach differently when carrying a long pallet, reversing from a bay, or avoiding temporary material.
OSHA requires permanent aisles and passageways to be kept clear of obstructions and appropriately marked where mechanical handling equipment is used. Use that principle to test every proposed line in the industrial safety barrier layout: after posts and rails are installed, can vehicles travel as planned, can pedestrians use the intended route, and can teams still access controls, doors, and emergency equipment?
Questions to settle on site
- Where must pedestrians cross, and can the crossing be moved to improve sight lines?
- Which doors, panels, washdown points, and maintenance zones need clear access?
- Could barrier ends create a new snag point or blind spot?
- Does the floor condition and substrate support the proposed mounting approach?
- What happens when the route is congested or a truck is reversing?
4. Choose the function of each barrier segment
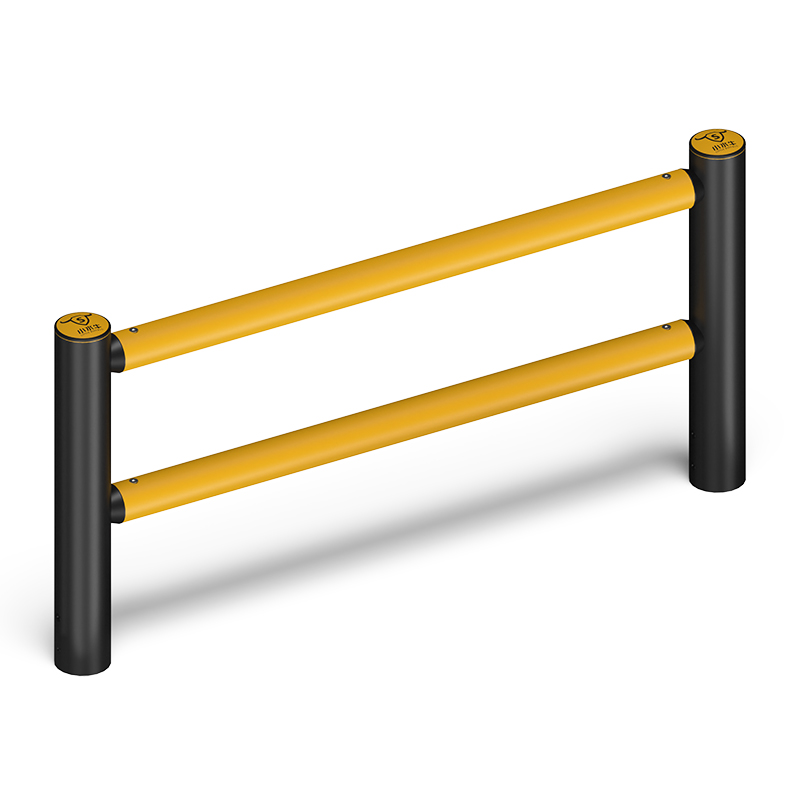
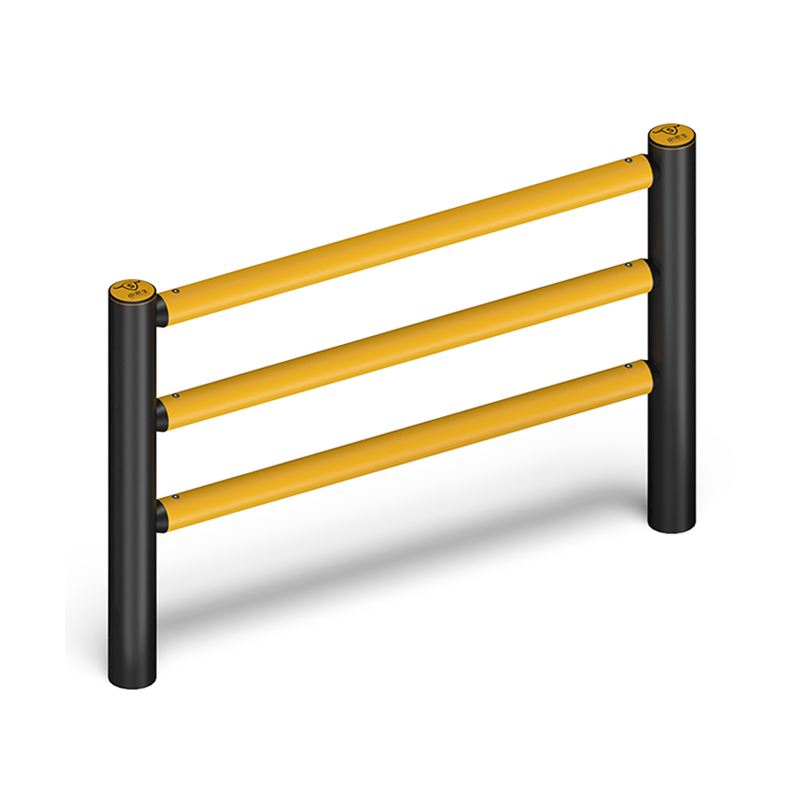
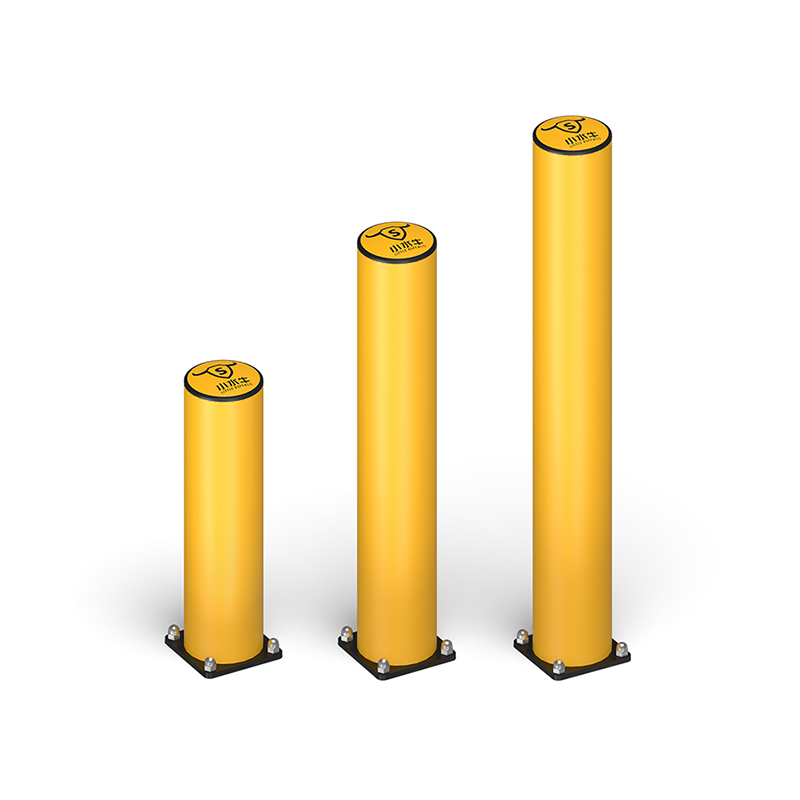
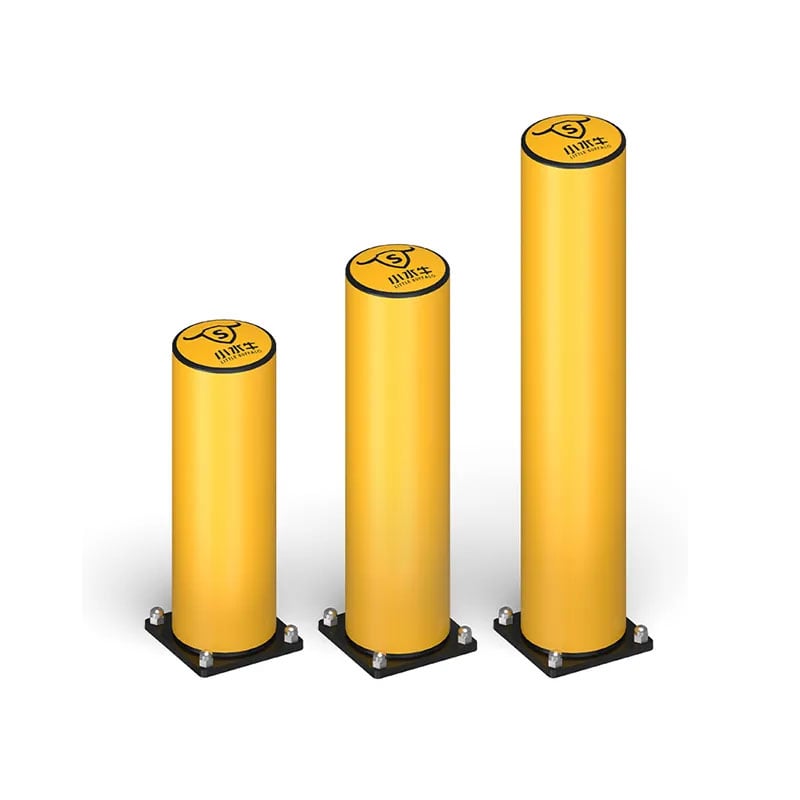
Do not specify a segment simply because there is open floor space. State what each section is meant to do. Continuous industrial safety barriers can define a pedestrian edge; localized guards can help protect rack ends or corners; bollard-style protection can suit individual assets or entrances; and gate or removable sections may be needed where authorized access is unavoidable.
For every segment, record the expected approach direction, likely contact location, desired protected area, and any opening that must remain controlled. This turns an industrial safety barrier layout into a design brief rather than a rough sketch. It also helps suppliers assess configuration needs without guessing at unverified performance requirements.
5. Plan crossings and corners as separate design problems
Most route conflicts concentrate at intersections, doorways, aisle ends, and reversing areas. These locations need more than a straight run of rails. Consider whether pedestrians have a visible, designated crossing point; whether drivers can see around the corner; whether warnings and markings are needed; and whether physical separation can guide people away from the highest-exposure line.
OSHA’s forklift pedestrian-traffic guidance identifies pedestrian walkways, permanent railings or other protective barriers, adequate walking space, and floor striping where barriers cannot be used as considerations. Use those options together. Forklift collision protection is strongest when the physical layout, markings, training, and traffic rules tell the same story.
6. Build an installation-ready survey pack
Before ordering, compile one shared package for the project team and supplier. It should include a scaled plan, photographs from each approach direction, measurements, traffic notes, mounting-surface information, and a list of operational constraints. Mark the desired barrier lines, but also mark the assumptions that still need confirmation.
| Survey item | Why it matters |
|---|---|
| Route widths and turning areas | Confirms that the planned separation does not restrict routine vehicle movement. |
| Pedestrian paths and crossings | Shows where continuous separation, controlled openings, or wayfinding may be needed. |
| Impact exposure notes | Connects each protection zone to actual vehicle approach conditions. |
| Floor and mounting details | Helps verify installation readiness and identify site-specific constraints. |
| Access and emergency requirements | Prevents the layout from blocking maintenance, evacuation, or service tasks. |
7. Review the layout with the people who use it
Circulate the proposed industrial safety barrier layout before installation. EHS can check the risk logic, operations can test workflow, engineering can review geometry and mounting conditions, and maintenance can identify access conflicts. Ask forklift operators and pedestrians to challenge the plan with real scenarios rather than approving a drawing in isolation.
If the facility is changing, consider a phased installation. Start with the most exposed crossings, rack ends, or pedestrian interfaces, then review whether the new flow creates secondary issues. A layout should remain reviewable as production lines, pallet staging, or vehicle patterns change.
A practical final checklist
- Traffic routes and pedestrian behavior were observed, not assumed.
- High-exposure crossings, corners, and rack ends were prioritized.
- Vehicle clearance, turning, access, and emergency routes were checked after proposed barrier placement.
- Each barrier segment has a stated protection function and an identified approach condition.
- Physical forklift collision protection is coordinated with markings, visibility measures, and operating rules.
- The installation pack includes drawings, photos, dimensions, mounting information, and open assumptions.
Planning first makes an industrial safety barrier layout more useful to everyone involved. Instead of treating installation as the first design step, use the site review to create a clearer separation strategy, a more complete request for quotation, and a layout that can be checked against real work.
 Hot News

