 EN


How to Design a Safer Warehouse Layout with Integrated Safety Barriers
A warehouse safety layout is not simply a floor plan with painted lines. It is a working agreement between people on foot, forklifts, pallet movement, storage, doors, and changing shift routines. In a busy facility, the most revealing places are usually where vehicle and pedestrian routes converge. So a safer layout begins by mapping movement before selecting a barrier.
From an EHS planning perspective, the goal is to reduce exposure through visible separation and predictable movement—not to promise that any single control eliminates risk. OSHA’s forklift pedestrian guidance notes that employers should consider separating pedestrians from lift trucks with permanent railings or other protective barriers. HSE workplace-transport guidance similarly advises separate vehicle and pedestrian routes where possible. Those principles make a useful starting point for a warehouse safety layout, but dimensions and final configurations still need site-specific review.
Start the Warehouse Safety Layout with Traffic, Not Products
It is tempting to begin with a catalog of rails, posts, gates, or other warehouse safety barriers. The more useful first question is where forklifts and pedestrians actually cross paths. Walk the route during more than one operating period, because a quiet aisle at mid-morning may look very different during replenishment, dispatch, or shift change.
Build a simple movement map that shows:
- forklift travel lanes, turning points, reversing areas, and loading approaches;
- pedestrian entrances, workstations, break areas, and informal shortcut paths;
- rack ends, doors, machinery, columns, and other fixed objects that affect visibility;
- temporary conditions, such as staging pallets or open maintenance zones; and
- where the two route types currently share space.
This mapping step turns a general warehouse safety layout discussion into a list of specific conflict points. Consider a forklift turning near a rack end: impact exposure depends on movement, sight lines, load handling, and route behavior, not only on the distance between a vehicle and an object.
Rank Conflict Points Before You Place Barriers
Not every edge needs the same treatment. Prioritize locations where people and vehicles interact, where drivers have restricted visibility, or where turning traffic concentrates. Typical high-attention zones include aisle intersections, pedestrian crossings, packing-station edges, rack ends near travel lanes, charging areas, dock approaches, and doors that open directly onto vehicle routes.
For each point, ask four questions: Who moves through it? How often? What could block sight lines? What behavior would make the intended route unclear? The answer helps determine whether the appropriate control is route separation, a crossing design, signs and markings, warehouse safety barriers, a gate, or a combination of these measures.
A warehouse safety layout should make the safest route easy to understand during ordinary work, not only during a walk-through with empty aisles. Where people naturally cut across a loading zone, visible separation must be paired with a route that is practical enough to use.
Use Integrated Safety Barriers to Support Separation
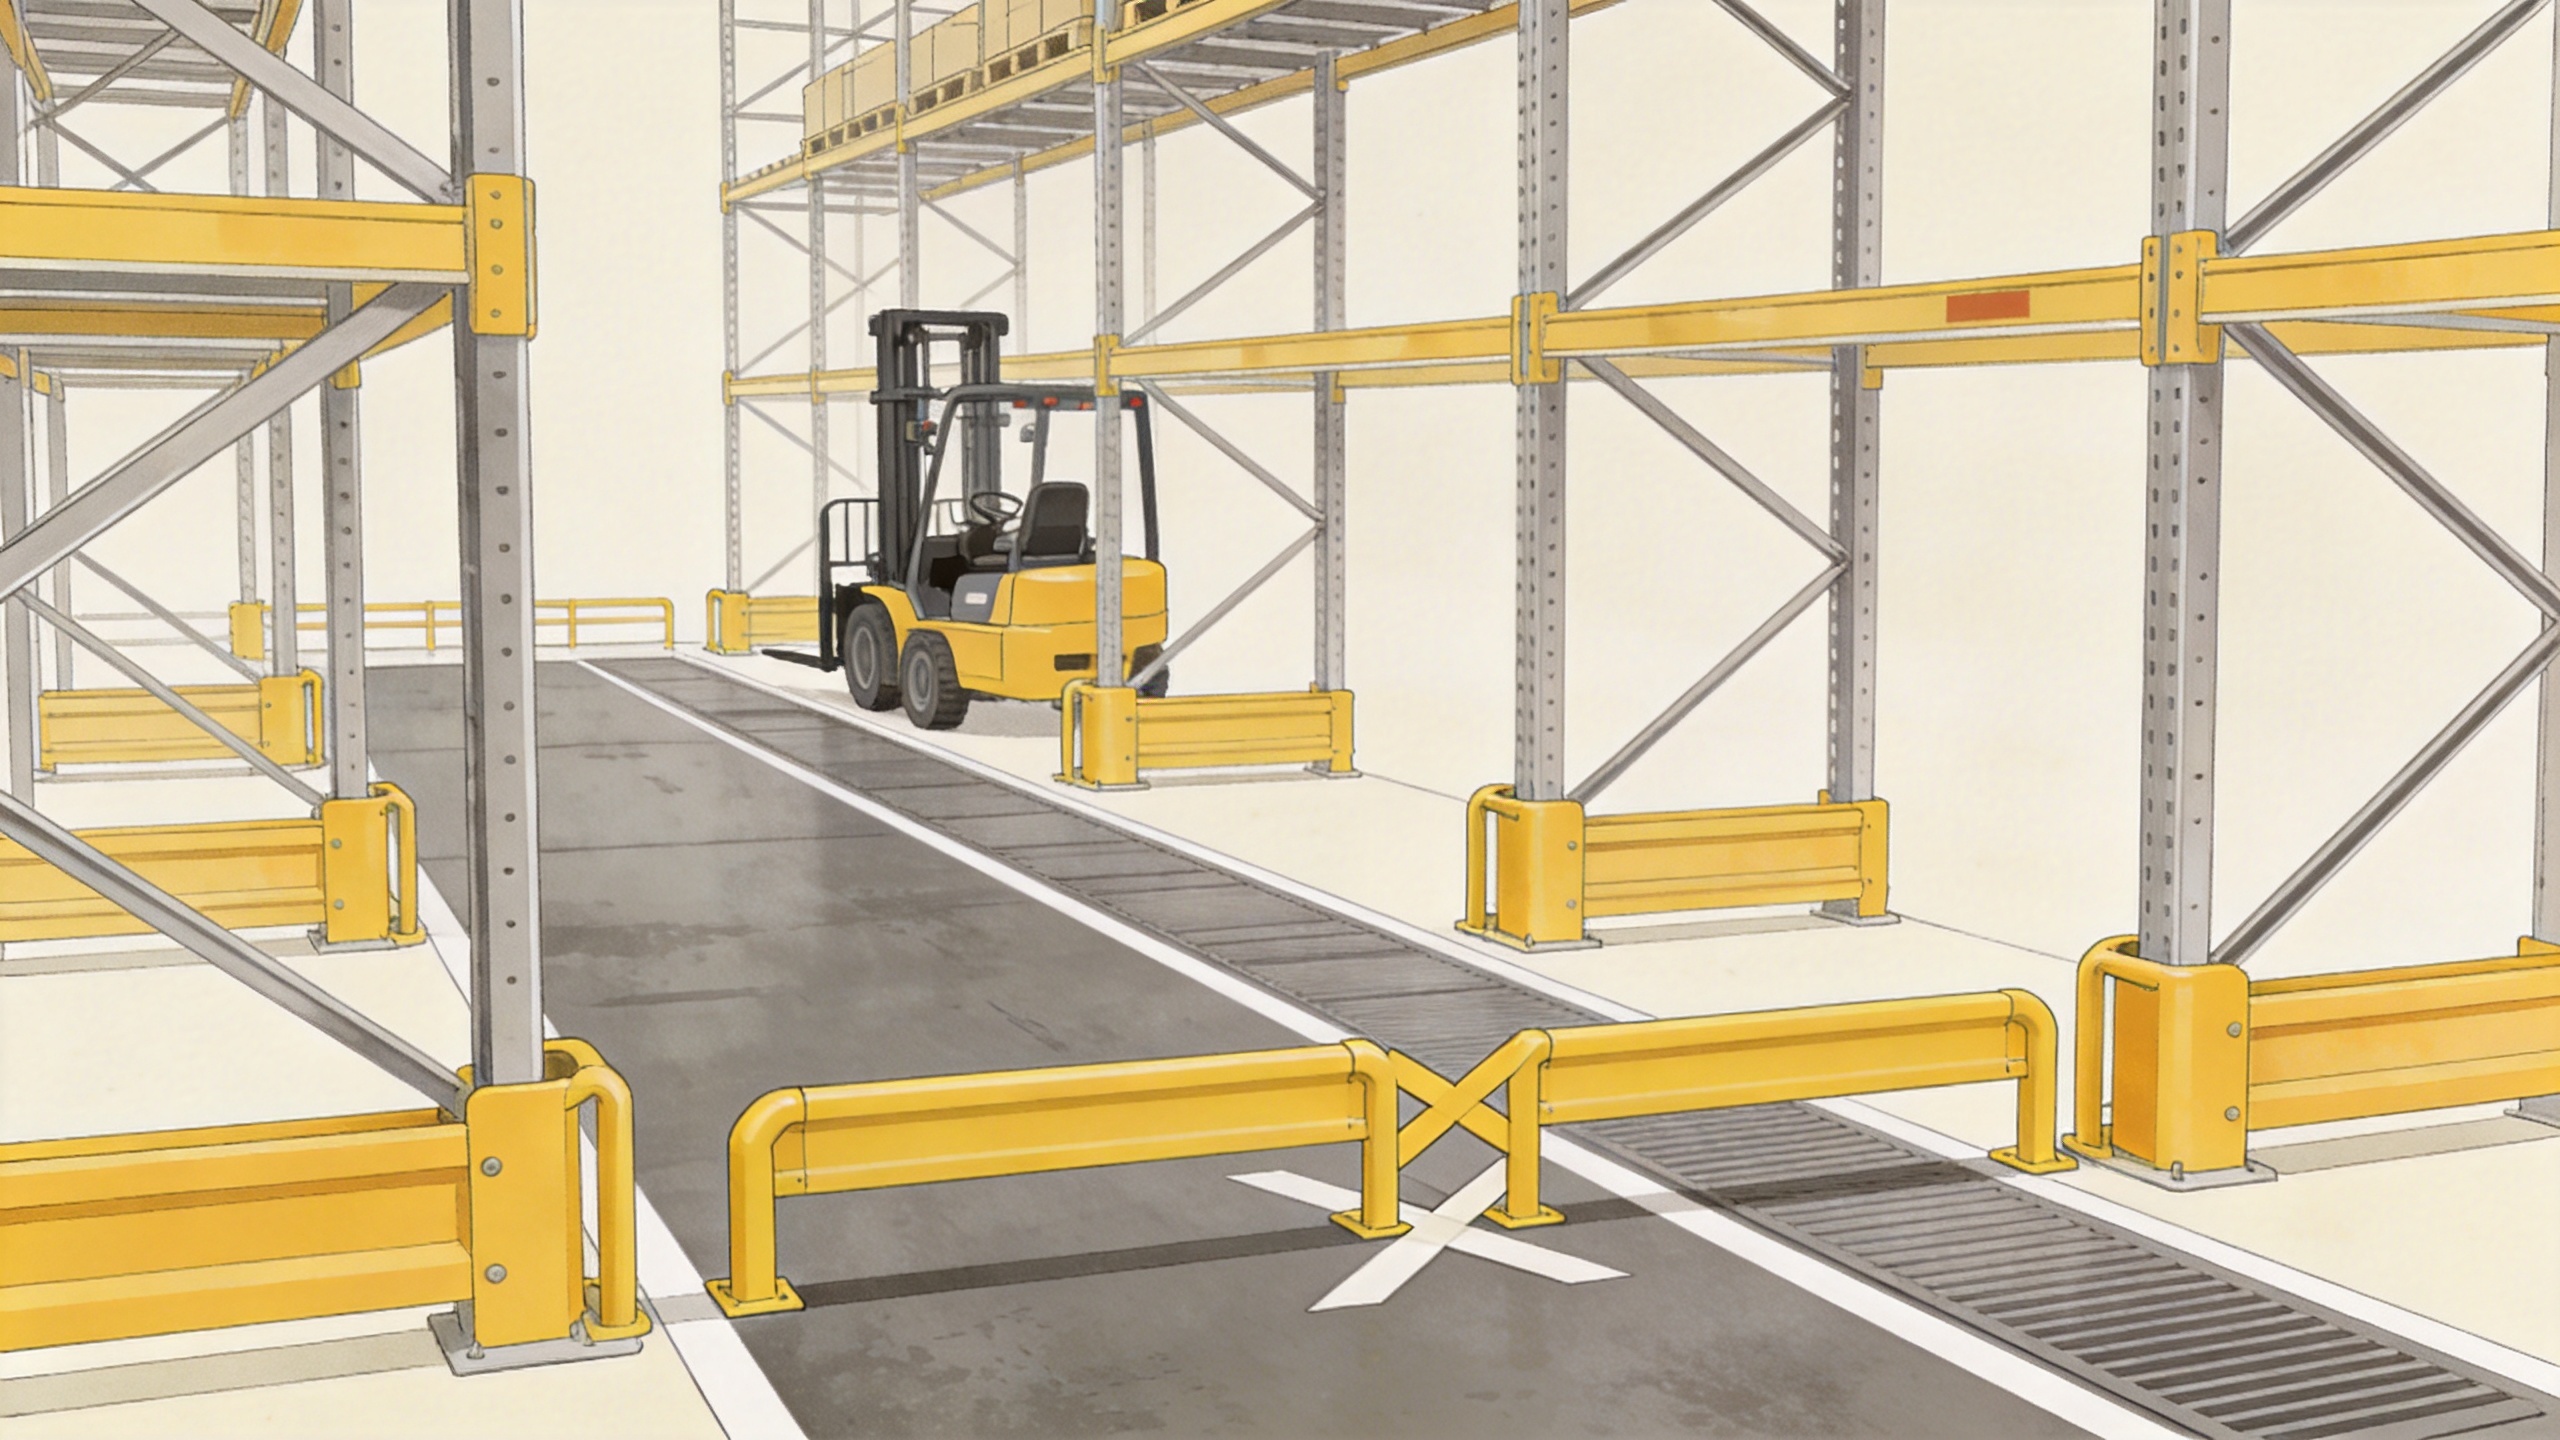
Integrated barriers are most useful when they reinforce a clear route plan. They can help define pedestrian walkways, protect exposed rack ends, separate packing or work areas from vehicle traffic, and signal that a boundary should not be crossed casually. They should not be described as a substitute for traffic rules, training, speed management, inspections, or supervision.
When planning warehouse collision prevention, consider the entire zone rather than evaluating one post or rail in isolation. Markings, signs, gates, crossing points, lighting, and warehouse safety barriers should tell the same story. If a person enters from a doorway, can they see the pedestrian route immediately? If a forklift approaches a turn, can the operator see the boundary before entering the area? If pallets temporarily occupy part of the route, is there a controlled alternative?
Keep Clearance and Access in the Design Review
A common planning miss is checking forklift turning clearance only after a proposed barrier location is fixed. Review vehicle geometry, load overhang, door swing, emergency egress, cleaning access, and maintenance tasks before treating a layout as ready. A workable warehouse safety layout preserves the operating access that the area genuinely needs while making separation more legible.
Mounting context also matters. The floor condition, substrate, drainage details, and interfaces with racks or machinery may affect what needs technical review. This is a planning guide, not a replacement for a site-specific safety or engineering assessment.
Design Crossings as Deliberate Decision Points
Some shared crossings cannot be removed. In those cases, avoid treating them as blank gaps in a barrier run. Make the crossing intentional: position it where sight lines are strongest, limit nearby clutter, define approach behavior, and ensure that vehicle and pedestrian routes remain understandable on both sides.
For warehouse collision prevention, a crossing needs more than paint. Consider whether the crossing competes with a turning movement, whether a load can obscure a pedestrian, whether a stopped vehicle blocks the view, and whether workers have a reason to cross elsewhere. A warehouse safety layout is stronger when it reduces the number of ambiguous choices people must make under normal production pressure.
Plan for Change, Inspection, and Communication
Layouts change as inventory profiles, equipment, or production cells change. If a route may be reconfigured, include review triggers in the first plan. Reassess the warehouse safety layout after a new rack run, revised dispatch process, new forklift type, altered shift pattern, or recurring temporary obstruction.
Before implementation, share the route map with operators, supervisors, maintenance staff, and people who use the pedestrian path. Their feedback can reveal an overlooked door, cleaning routine, or access need. After installation, inspect whether the boundary remains visible, whether warehouse safety barriers are being used as intended, and whether traffic behavior matches the plan.
A Practical Warehouse Safety Layout Checklist
- Map vehicle and pedestrian movements across more than one shift or operating period.
- Separate routes where possible and clearly identify necessary crossing points.
- Prioritize blind corners, turns, rack ends, doors, and loading activity for review.
- Use warehouse safety barriers to support a route plan rather than replace procedures.
- Check turning clearance, egress, service access, substrate, and temporary-obstruction scenarios.
- Review markings, signs, gates, and barriers as one communication system.
- Set a review trigger for layout or workflow changes.
The useful warehouse safety layout is not the one with the most hardware. It is the one that makes vehicle paths, pedestrian paths, and controlled crossings easier to see and follow. Start with the route problem, validate the operating conditions, and then use integrated barriers as one layer in a broader, practical risk-reduction plan.
 Hot News

