 EN


How to Build an Integrated Industrial Impact Protection System
Industrial impact protection is not a single guardrail purchase. It is a coordinated way to prevent mobile equipment, people, building fabric, racking, doors, and services from sharing the same consequences when a route fails. As an industrial safety engineer, I start with the movement of people and vehicles, not a catalog. A practical industrial impact protection plan is one that still makes sense during a busy shift change, a blocked aisle, or a rushed delivery.
That distinction matters because search results for impact protection often focus on gloves and personal protective equipment. In a warehouse, plant, or logistics area, industrial impact protection means controlling the interface between moving equipment and the workplace around it. It combines route design, visibility, physical separation, equipment selection, installation, and review.
1. Define the system boundary before choosing barriers
Begin an industrial impact protection project by drawing the areas that can be affected by a vehicle movement. Include forklift aisles, loading approaches, intersections, pedestrian doors, workstations, racking ends, machine corners, battery-charging areas, and emergency exits. A barrier only works in context; a strong product positioned outside the actual impact path is still a weak control.
Walk each route with operators, pedestrians, maintenance staff, and supervisors. Note where sightlines disappear, where reversing occurs, where loads overhang, and where people take shortcuts. Also record what changes at peak times. The questions are practical: Who needs access? What is the vehicle type? Is the risk a direct strike, a glancing contact, a pinch point, or a falling load? This route-first review gives industrial impact protection a usable design brief.
OSHA guidance on powered industrial trucks advises separating forklift traffic from pedestrians where possible, using walkways, permanent railings or other protective barriers, and floor marking where barriers cannot be used. HSE guidance likewise points to barriers, markings, suitable crossings, visibility, and clearance. These are planning principles, not a substitute for a site-specific assessment or local legal review.
2. Build zones around exposure, not product names
Divide the plan into zones with a clear purpose. A pedestrian exclusion zone may need a continuous physical edge. A rack-end zone may need localized protection against turning equipment. A doorway may need a controlled crossing and a protected approach. A machine perimeter may need to preserve maintenance access while discouraging vehicle encroachment. This makes industrial impact protection easier to specify, install, and inspect.
- People zones: protect walkway edges, crossings, entrances, and waiting areas.
- Asset zones: protect rack uprights, columns, doors, conveyors, chargers, and utility points.
- Vehicle-control zones: use markings, signs, turning space, speed management, and route discipline alongside physical controls.
- Transition zones: give special attention to intersections, blind corners, dock approaches, and shift-change routes.
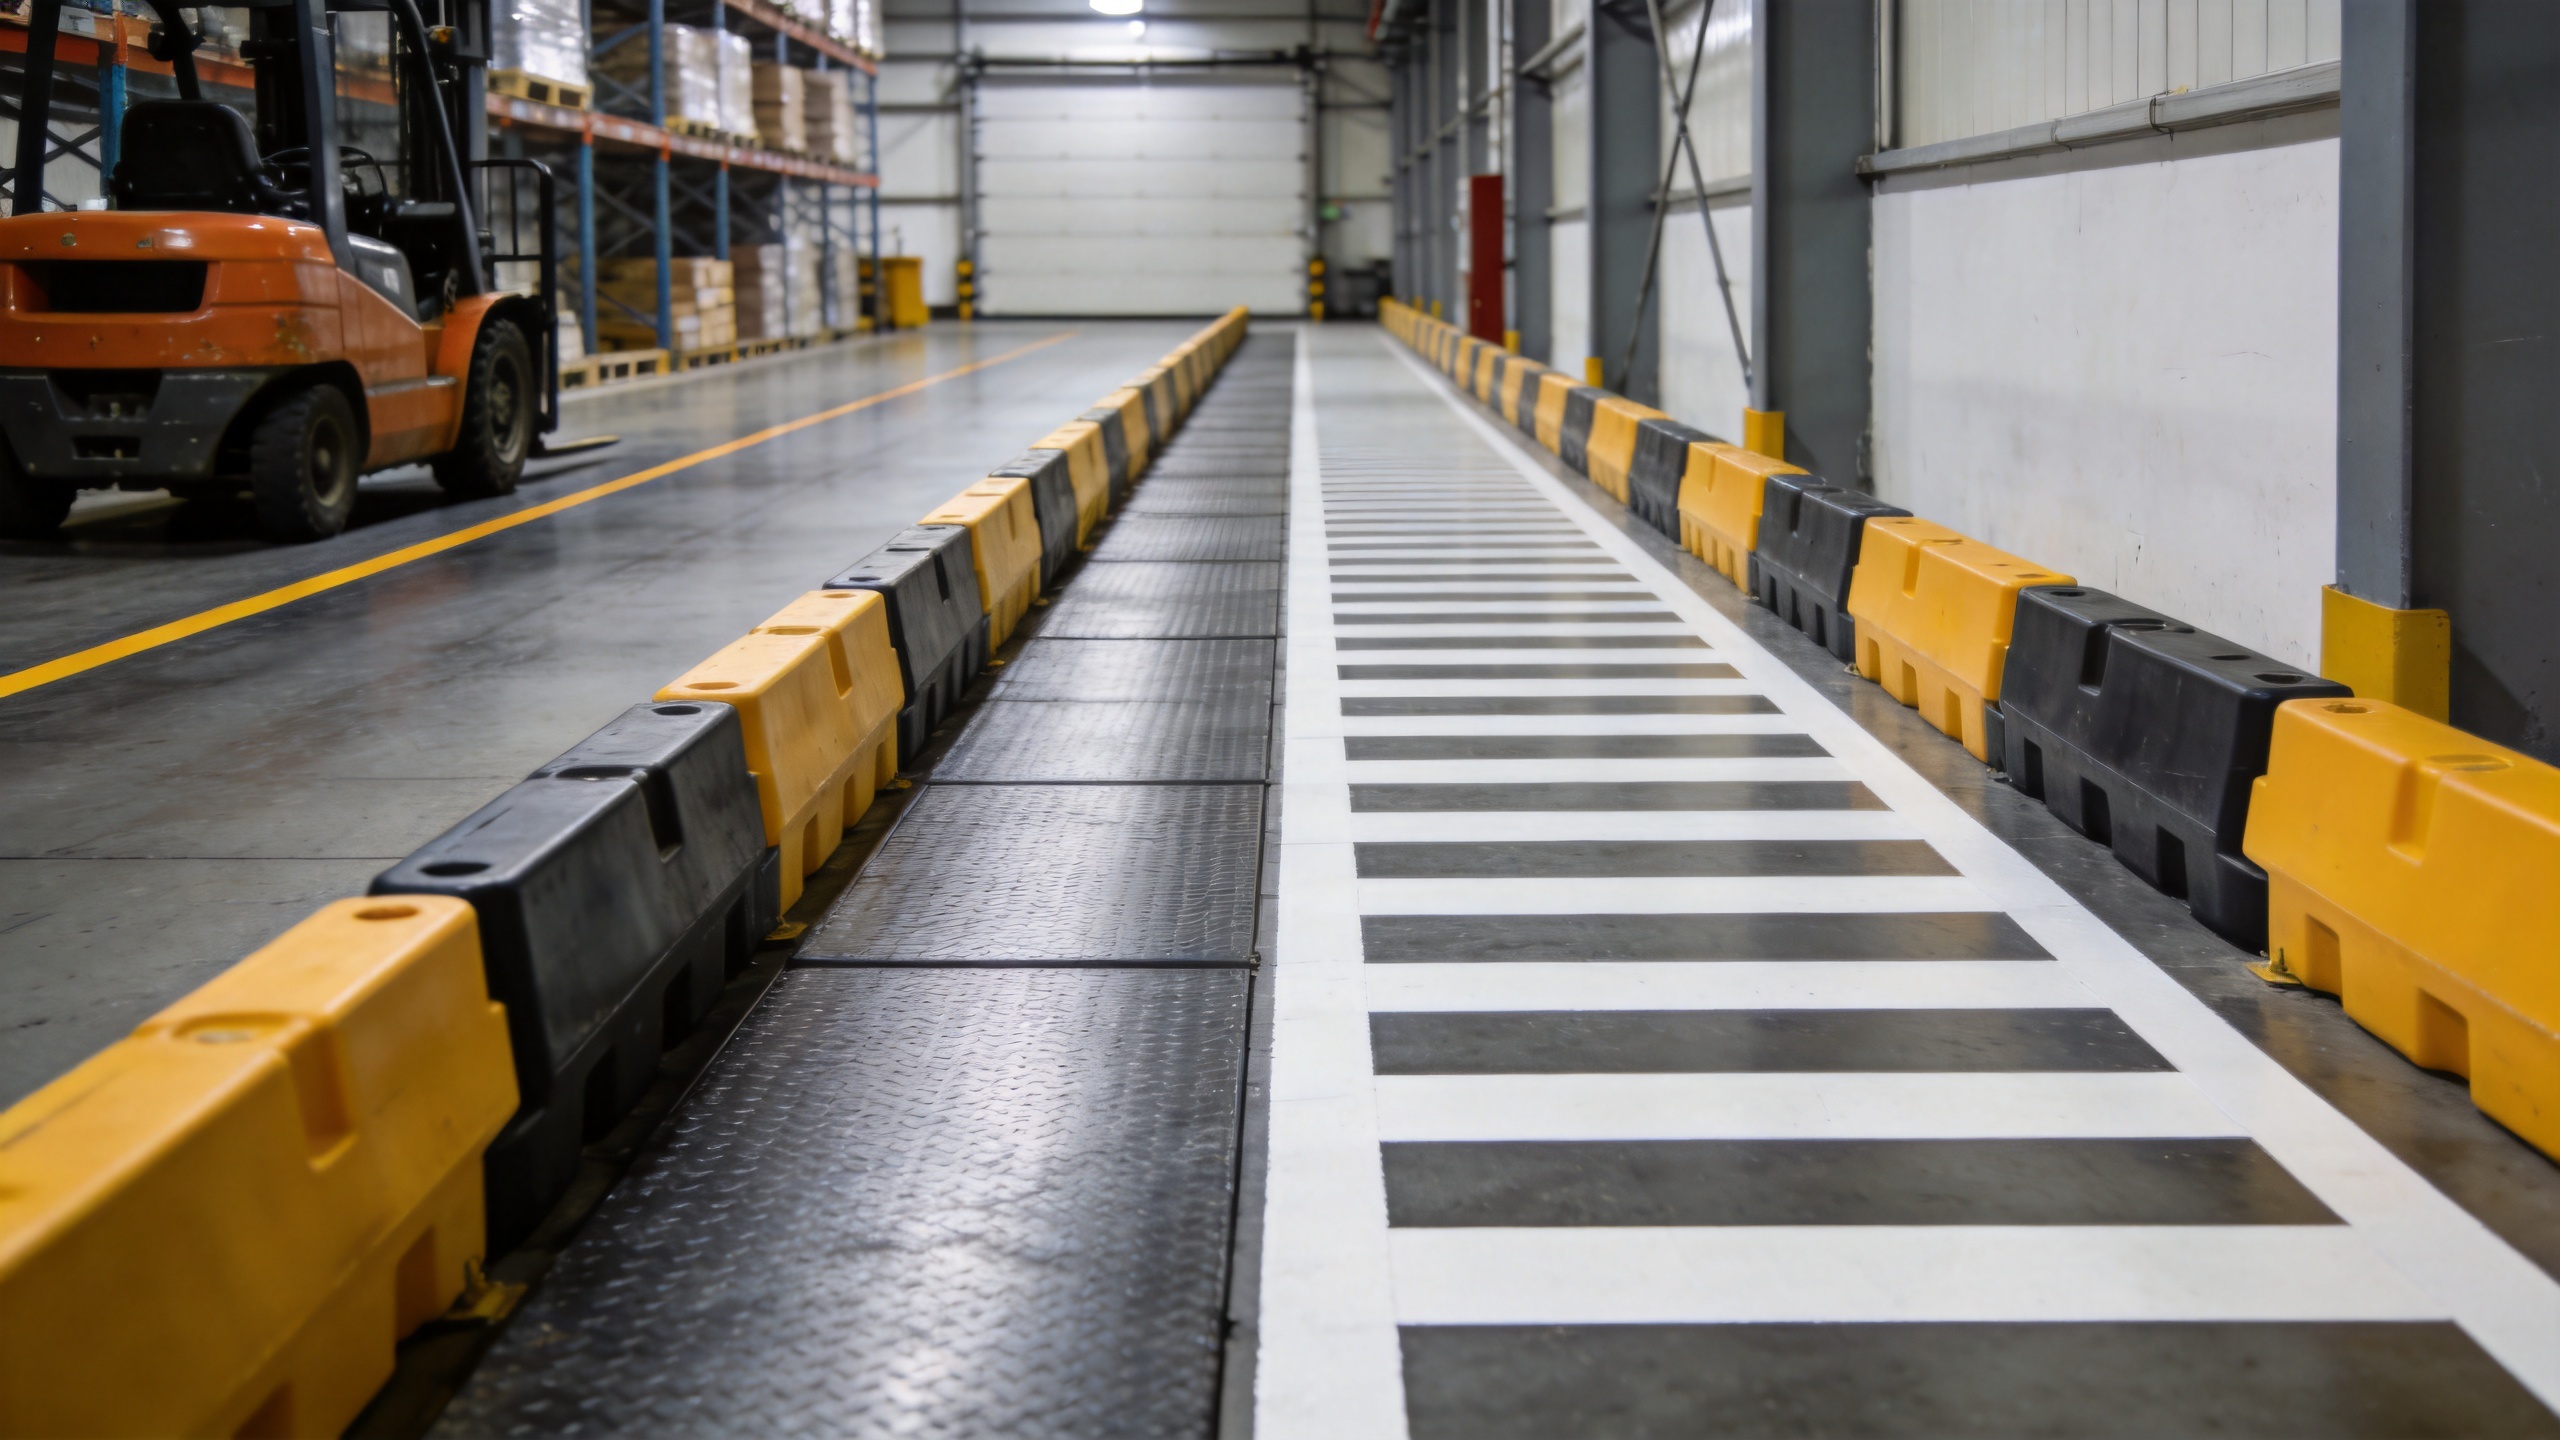
The common mistake is treating every zone as the same. Industrial impact protection for a slow, predictable aisle is different from industrial impact protection at a mixed-traffic crossing. Label each zone by the hazard mechanism and expected exposure so the specification follows the risk.
3. Match the control to the collision scenario
Once zones are mapped, select the control hierarchy. Eliminate the conflict first when possible: change a route, separate an entrance, or move a workstation. If the interface remains, use industrial impact protection that makes the intended movement obvious and provides a physical boundary where people or assets need it.
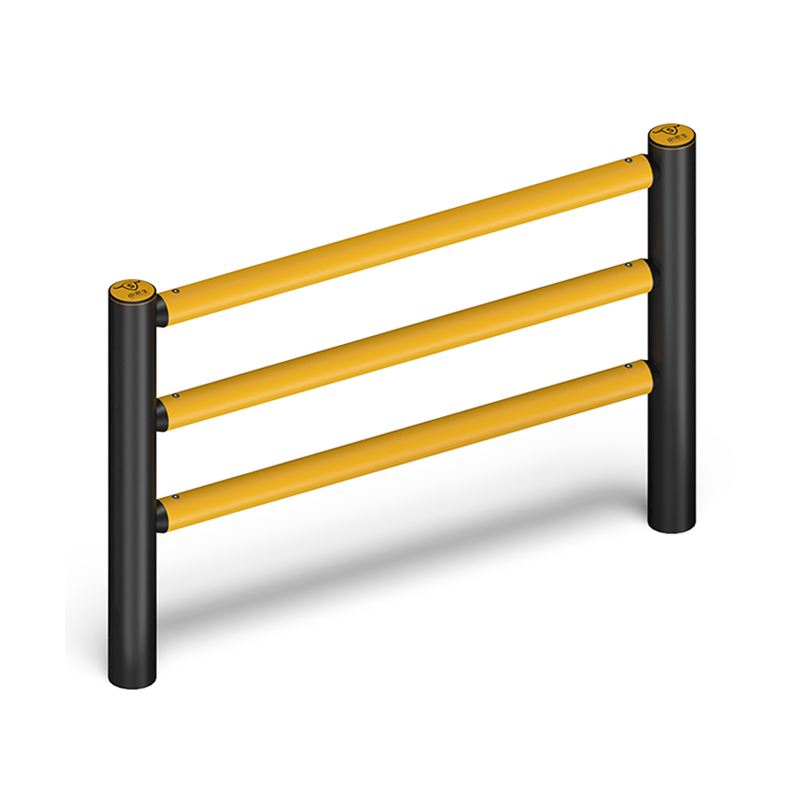
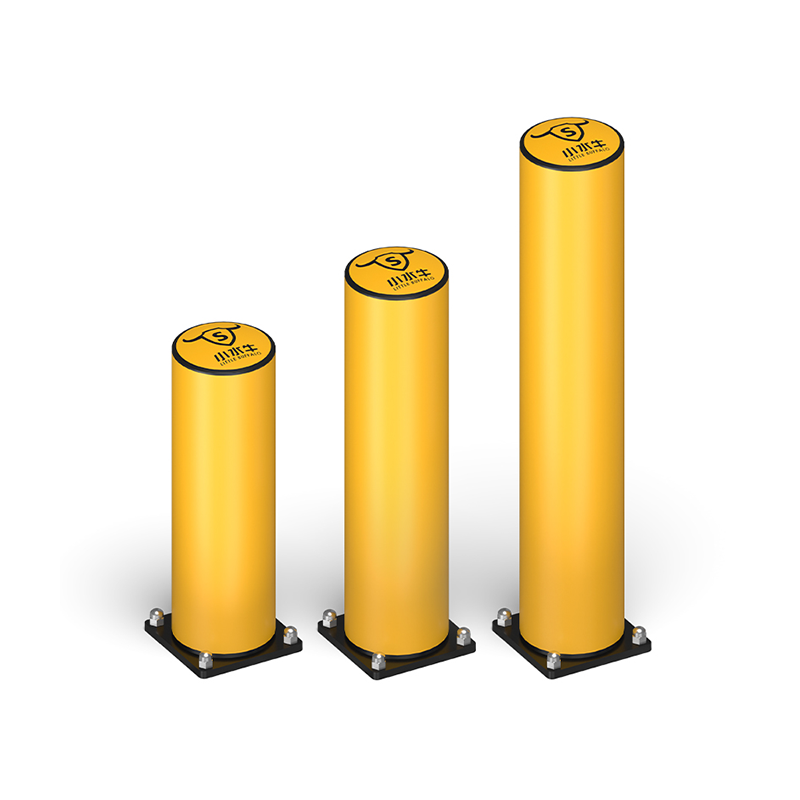
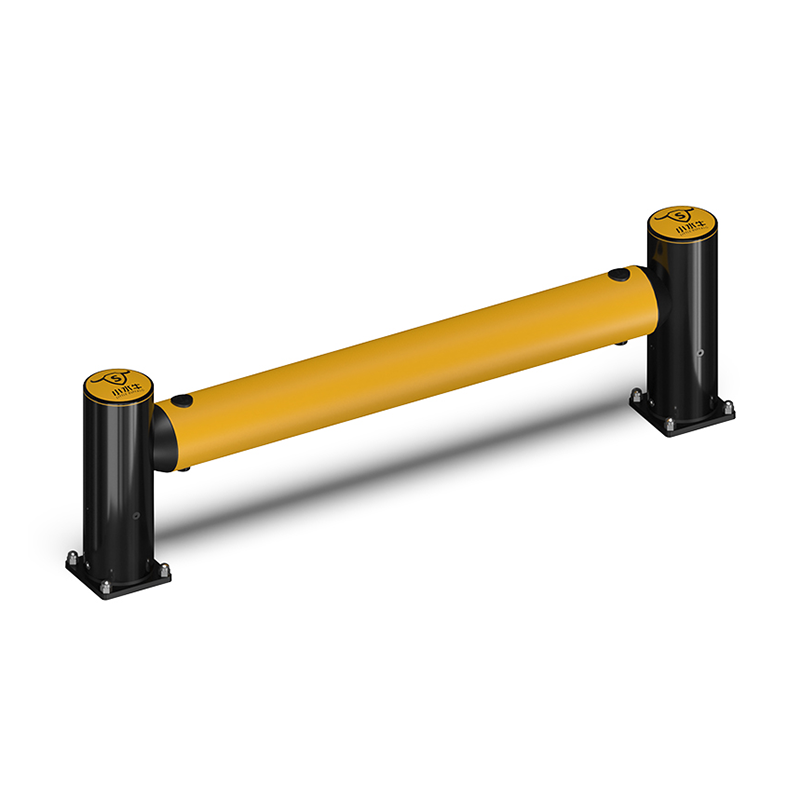
For a fixed edge around a pedestrian route, polymer safety barriers can be considered where a flexible, visible physical separation suits the traffic pattern. For wider exposed runs or areas likely to experience vehicle contact, flexible crash barriers may help create a continuous protection line. Selection should not rest on material language alone. Confirm the manufacturer’s current testing information, installation requirements, compatible components, and the conditions for which the system is intended.
Ask suppliers and internal stakeholders to review vehicle mass, operating speed, approach angle, turning radius, ground condition, clearance, anchor arrangement, drainage, temperature exposure, and the consequences of a deflection. These inputs turn industrial impact protection from an appearance-led choice into an engineering conversation. Do not assume that a barrier appropriate for a pallet truck is appropriate for a forklift, or that a visible line is automatically a containment system.
4. Design the layout as a connected system
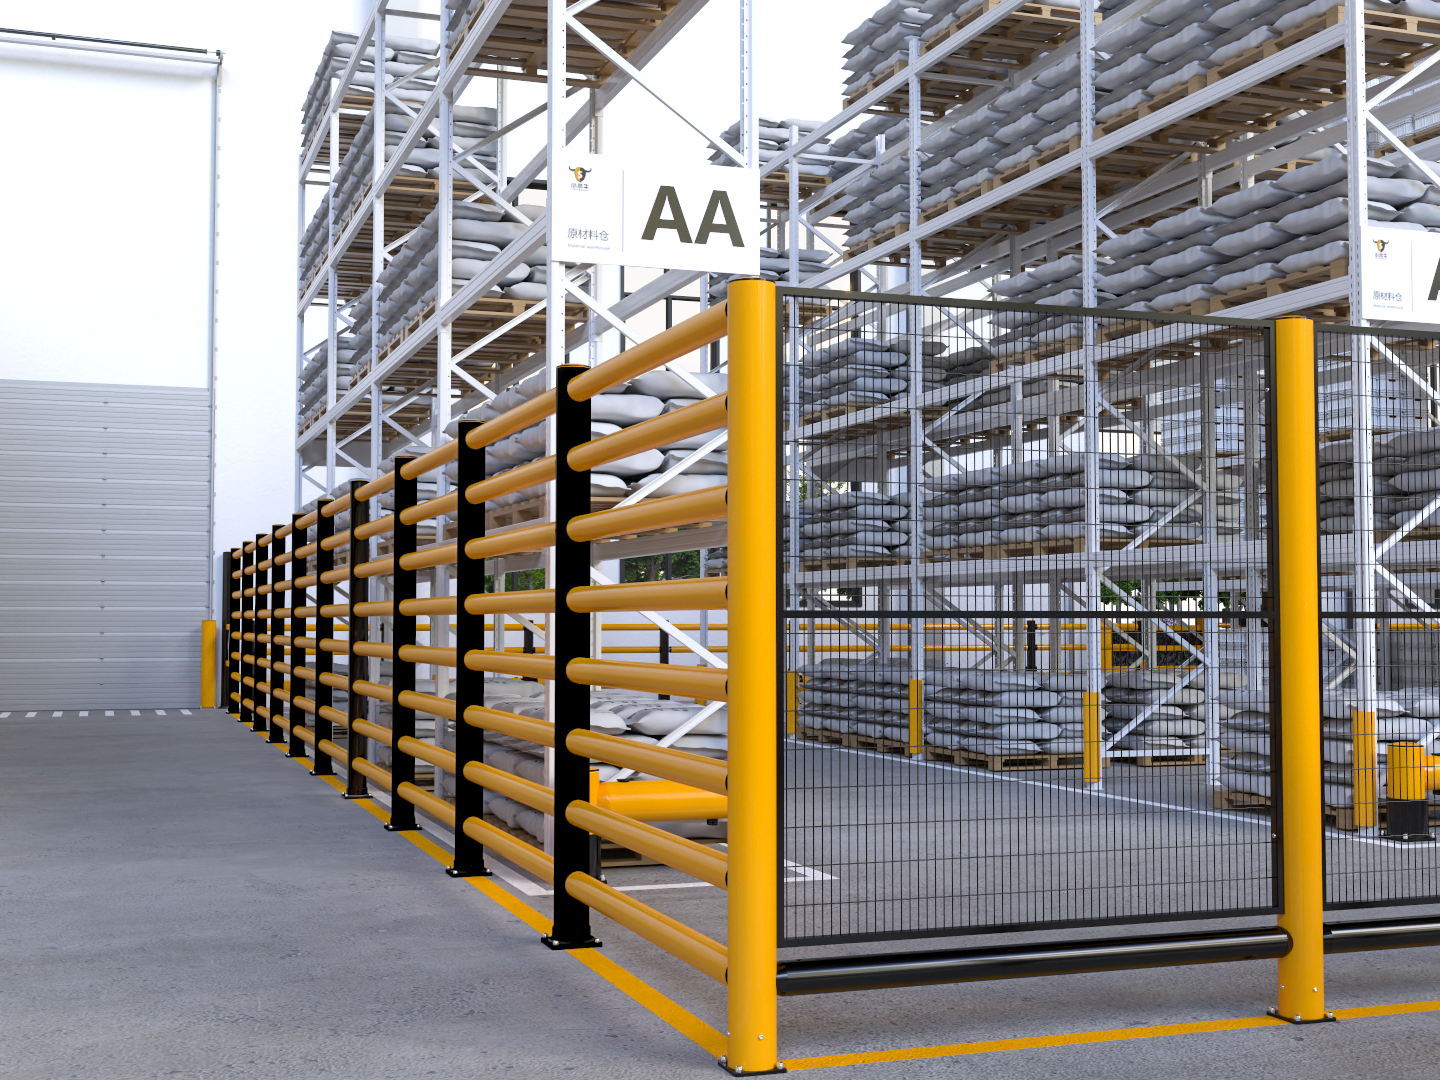
An integrated industrial impact protection layout should make correct behavior easier than incorrect behavior. Continue protection through the exposed part of the route, but leave deliberate access points for crossings, inspection, evacuation, and maintenance. Align gates, rails, bollards, markings, warning signs, and stop lines so they tell the same story.
Check the details that are frequently missed: door swing, wheelchair or trolley access, fire routes, cleaning equipment, load overhang, rack repair space, and the clearance between a barrier and the hazard behind it. A system can look complete on a drawing yet create a trap if a person cannot step away from an approaching vehicle. Industrial impact protection needs both separation and escape space.
At Little Buffalo, the relevant discussion is a factory flexible protection solution organized around the actual application zone, rather than a generic promise about one item. A useful supplier conversation should begin with a route plan, photos, vehicle information, and the protected assets or people. That evidence-first approach helps avoid unsupported performance claims.
5. Install, commission, and communicate
Before installation, confirm the approved layout, substrate condition, component schedule, and responsibilities. During installation, record the installed locations and access gaps. After installation, run a commissioning walk with drivers and pedestrians. Verify that the industrial impact protection system does not hide crossing users, interfere with doors, reduce route width below what operations require, or redirect people into another exposure.
Commissioning is also the right time to update traffic rules. Explain where people should cross, where vehicles should slow or stop, who may open controlled access points, and how damage is reported. Barriers support a safety system; they do not remove the need for training, supervision, and orderly vehicle operation.
6. Inspect after real work, not just after handover
Set an inspection rhythm that reflects how the area operates. Supervisors can look for visible displacement, loosened components, damaged markings, encroaching storage, and new shortcuts. Maintenance teams can assess components and anchors according to the manufacturer’s instructions. Any vehicle contact should trigger a review of the event, the industrial impact protection layout, and the route conditions that made contact possible.
Use near misses as design data. If operators repeatedly approach a corner too tightly, the answer may be revised route geometry, improved sightlines, or a different zone boundary—not simply another warning sign. Review the system whenever equipment, loads, shifts, or building use changes.
Final checklist
- Map vehicles, pedestrians, assets, crossings, and peak-time changes.
- Rank each interface by exposure and consequence.
- Separate routes first, then specify industrial impact protection where separation needs physical support.
- Verify system suitability, installation details, clearance, and access with current supplier documentation.
- Commission with real users, inspect routinely, and improve after incidents or changes.
Effective industrial impact protection is a living facility control: route design plus visible rules plus appropriately selected physical protection. When those elements are planned together, polymer safety barriers and flexible crash barriers can serve a clear role within a safer, more manageable operating environment.
 Hot News

