 EN


What Information Is Needed for a Custom Industrial Safety Barrier Solution?
When a site asks for custom industrial safety solutions, the fastest route to a useful proposal is not to begin with a catalogue or a preferred rail profile. Begin with the operating area. An industrial safety engineer reviewing a warehouse or production floor first needs to understand where people, vehicles, equipment, and access requirements intersect. That turns an early inquiry into a scope that a supplier can assess responsibly.
This matters because a barrier is only one control in a broader traffic-management plan. OSHA guidance says forklift traffic should be separated from pedestrians where possible and identifies walkways, railings or other protective barriers, adequate walking space, and floor striping as possible measures. The suitable combination depends on the site, so the information below is a planning brief rather than a substitute for a site-specific risk assessment, engineering review, or local compliance check.
Start With the Protection Objective
Before requesting custom industrial safety solutions, state what the system is intended to help protect. Is the priority a pedestrian route beside forklift traffic, a rack end, a doorway, a loading area, a machine perimeter, or an asset exposed to vehicle movement? These objectives can overlap, but they should not be treated as identical. A layout designed to guide people toward a crossing point may need different information from one intended to protect a fixed asset at a corner.
A helpful brief identifies the specific conflict point, what normally moves through it, and what must remain usable. Rather than evaluating one barrier alone, map how it must work with markings, gates, signs, procedures, and pedestrian behavior. Put simply, the barrier choice follows the route problem rather than the other way around.
Document Vehicle and Traffic Conditions
Reliable custom industrial safety solutions need a clear picture of vehicle exposure. List the vehicle types that use the area, such as counterbalance forklifts, reach trucks, pallet trucks, tuggers, or carts. Include their typical travel direction, turning points, reversing activity, loaded and unloaded operation, approximate speed controls, and whether traffic changes by shift, season, or production schedule.
Also describe where drivers lose sightlines: blind corners, doorways, high racking, temporary storage, or intersections are often more important than a simple route drawing suggests. OSHA advises operators to slow, stop, and use a horn where vision is obstructed, while HSE guidance emphasizes clearly marked crossing points and adequate separation. Those principles help frame the question; they do not establish a particular product rating or configuration for a site.
Provide a Measurable Layout, Not Only Photos
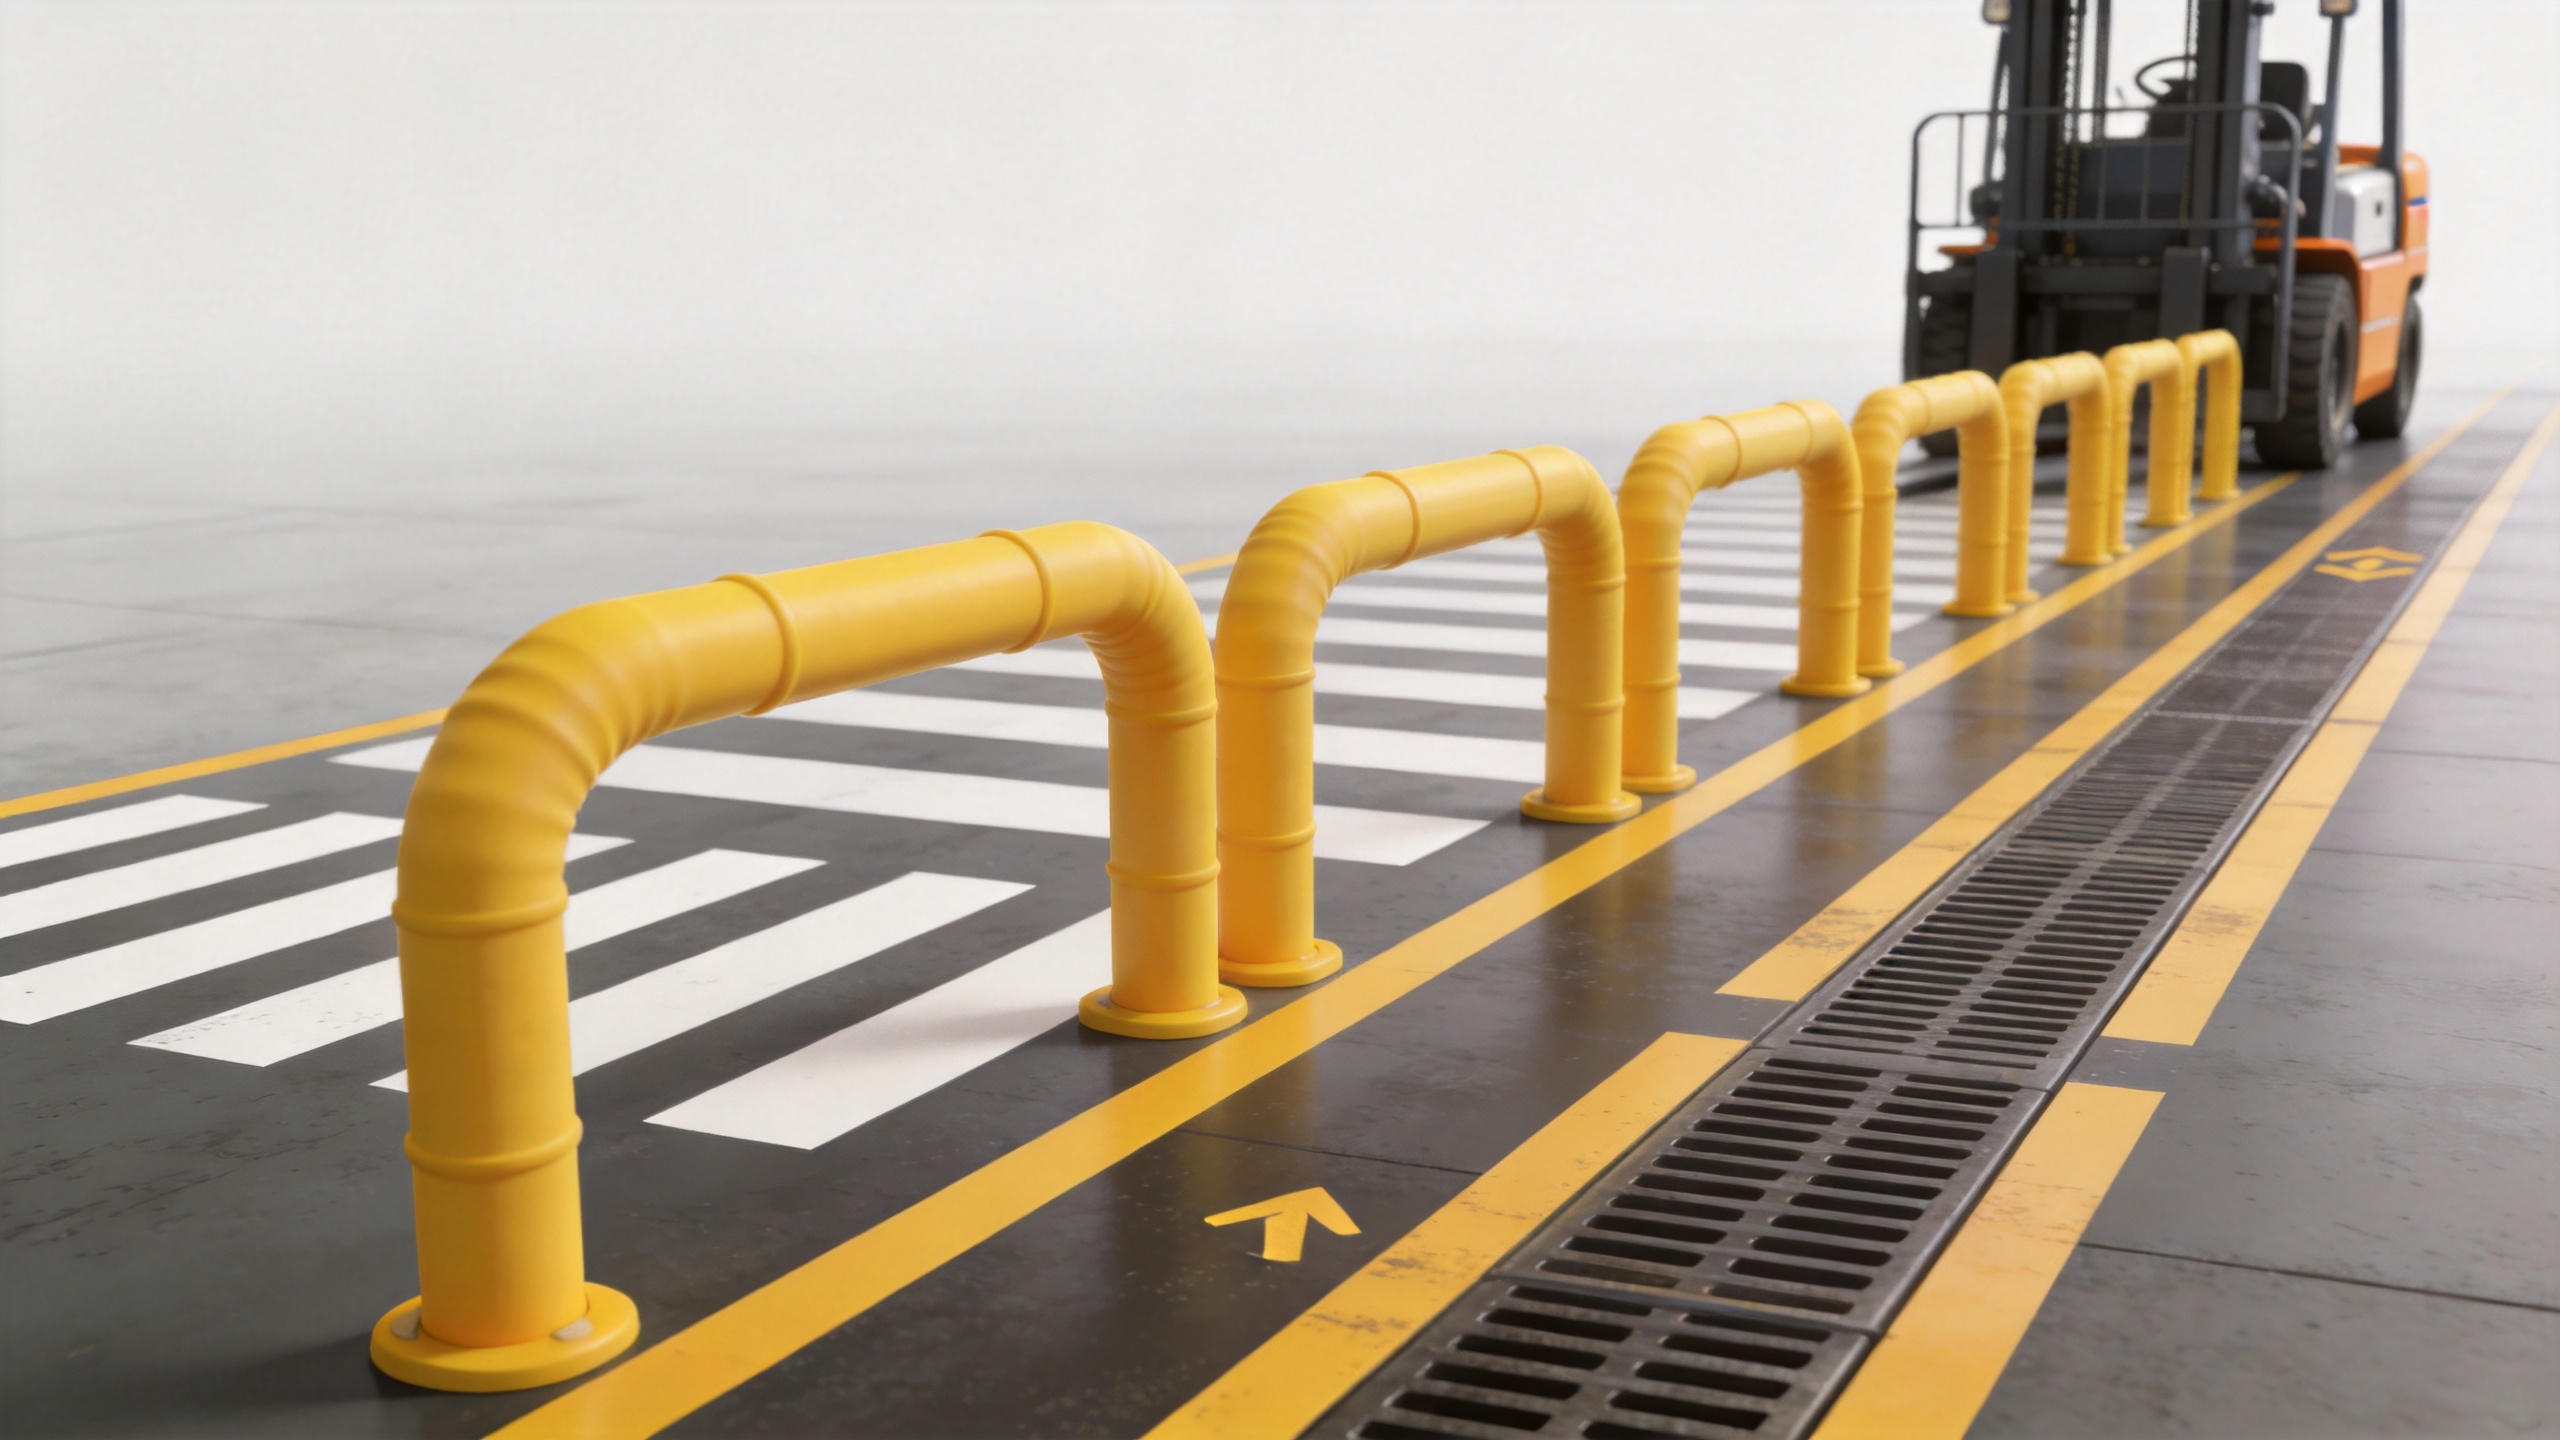
Photos are useful, but a supplier preparing custom industrial safety solutions also needs dimensions. Share a scaled plan when possible, then mark the proposed protection zone. Include aisle widths, route widths, turning space, distances to racks, walls, doors, emergency equipment, controls, and pedestrian paths. Note floor level changes, drains, expansion joints, columns, and other fixed features that may influence positioning or mounting.
For a narrow aisle, the key issue may be preserving turning clearance. Near a doorway, it may be preserving safe approach visibility and access. A neat-looking line of barriers is not automatically a workable layout; the likely vehicle path, usable clearance, and escape or service routes should be checked first. HSE notes that vehicle routes must be kept sufficiently clear of pedestrian doors, gates, and routes so pedestrian safety is not threatened.
Describe the Impact Scenario Without Guesswork
The phrase “impact protection” is not enough to scope custom industrial safety solutions. Describe the likely approach direction, the location of contact, whether a vehicle is turning or travelling straight, and whether the concern is repeated low-speed contact, a higher-exposure approach, or accidental encroachment into a pedestrian area. If incident or near-miss records are available, summarize the pattern without overstating what it proves.
Include any known vehicle mass, loaded condition, operating speed policy, and attachment or load dimensions. These inputs help a flexible safety barrier manufacturer identify the questions that need verification. They are not a reason to self-select a barrier from headline claims. A single rating does not design a layout; applicable test conditions, installation context, and the intended protective function all require review.
Explain the Installation Environment
Mounting conditions can materially affect custom industrial safety solutions. Identify the floor type and condition, slab thickness or reinforcement information if available, existing anchors, underground services, drainage, temperature, moisture, chemical exposure, indoor or outdoor use, and cleaning practices. Share restrictions on drilling, shutdown windows, noise, dust, or vehicle access during installation.
It is equally important to describe maintenance and emergency access. Which panels, doors, electrical controls, fire equipment, or service routes must remain reachable? A barrier plan should not create a new obstruction while resolving an existing exposure. If the site may change, explain anticipated racking moves, route changes, or expansions so modularity or phased work can be discussed realistically.
Align Stakeholders and Evidence Requirements
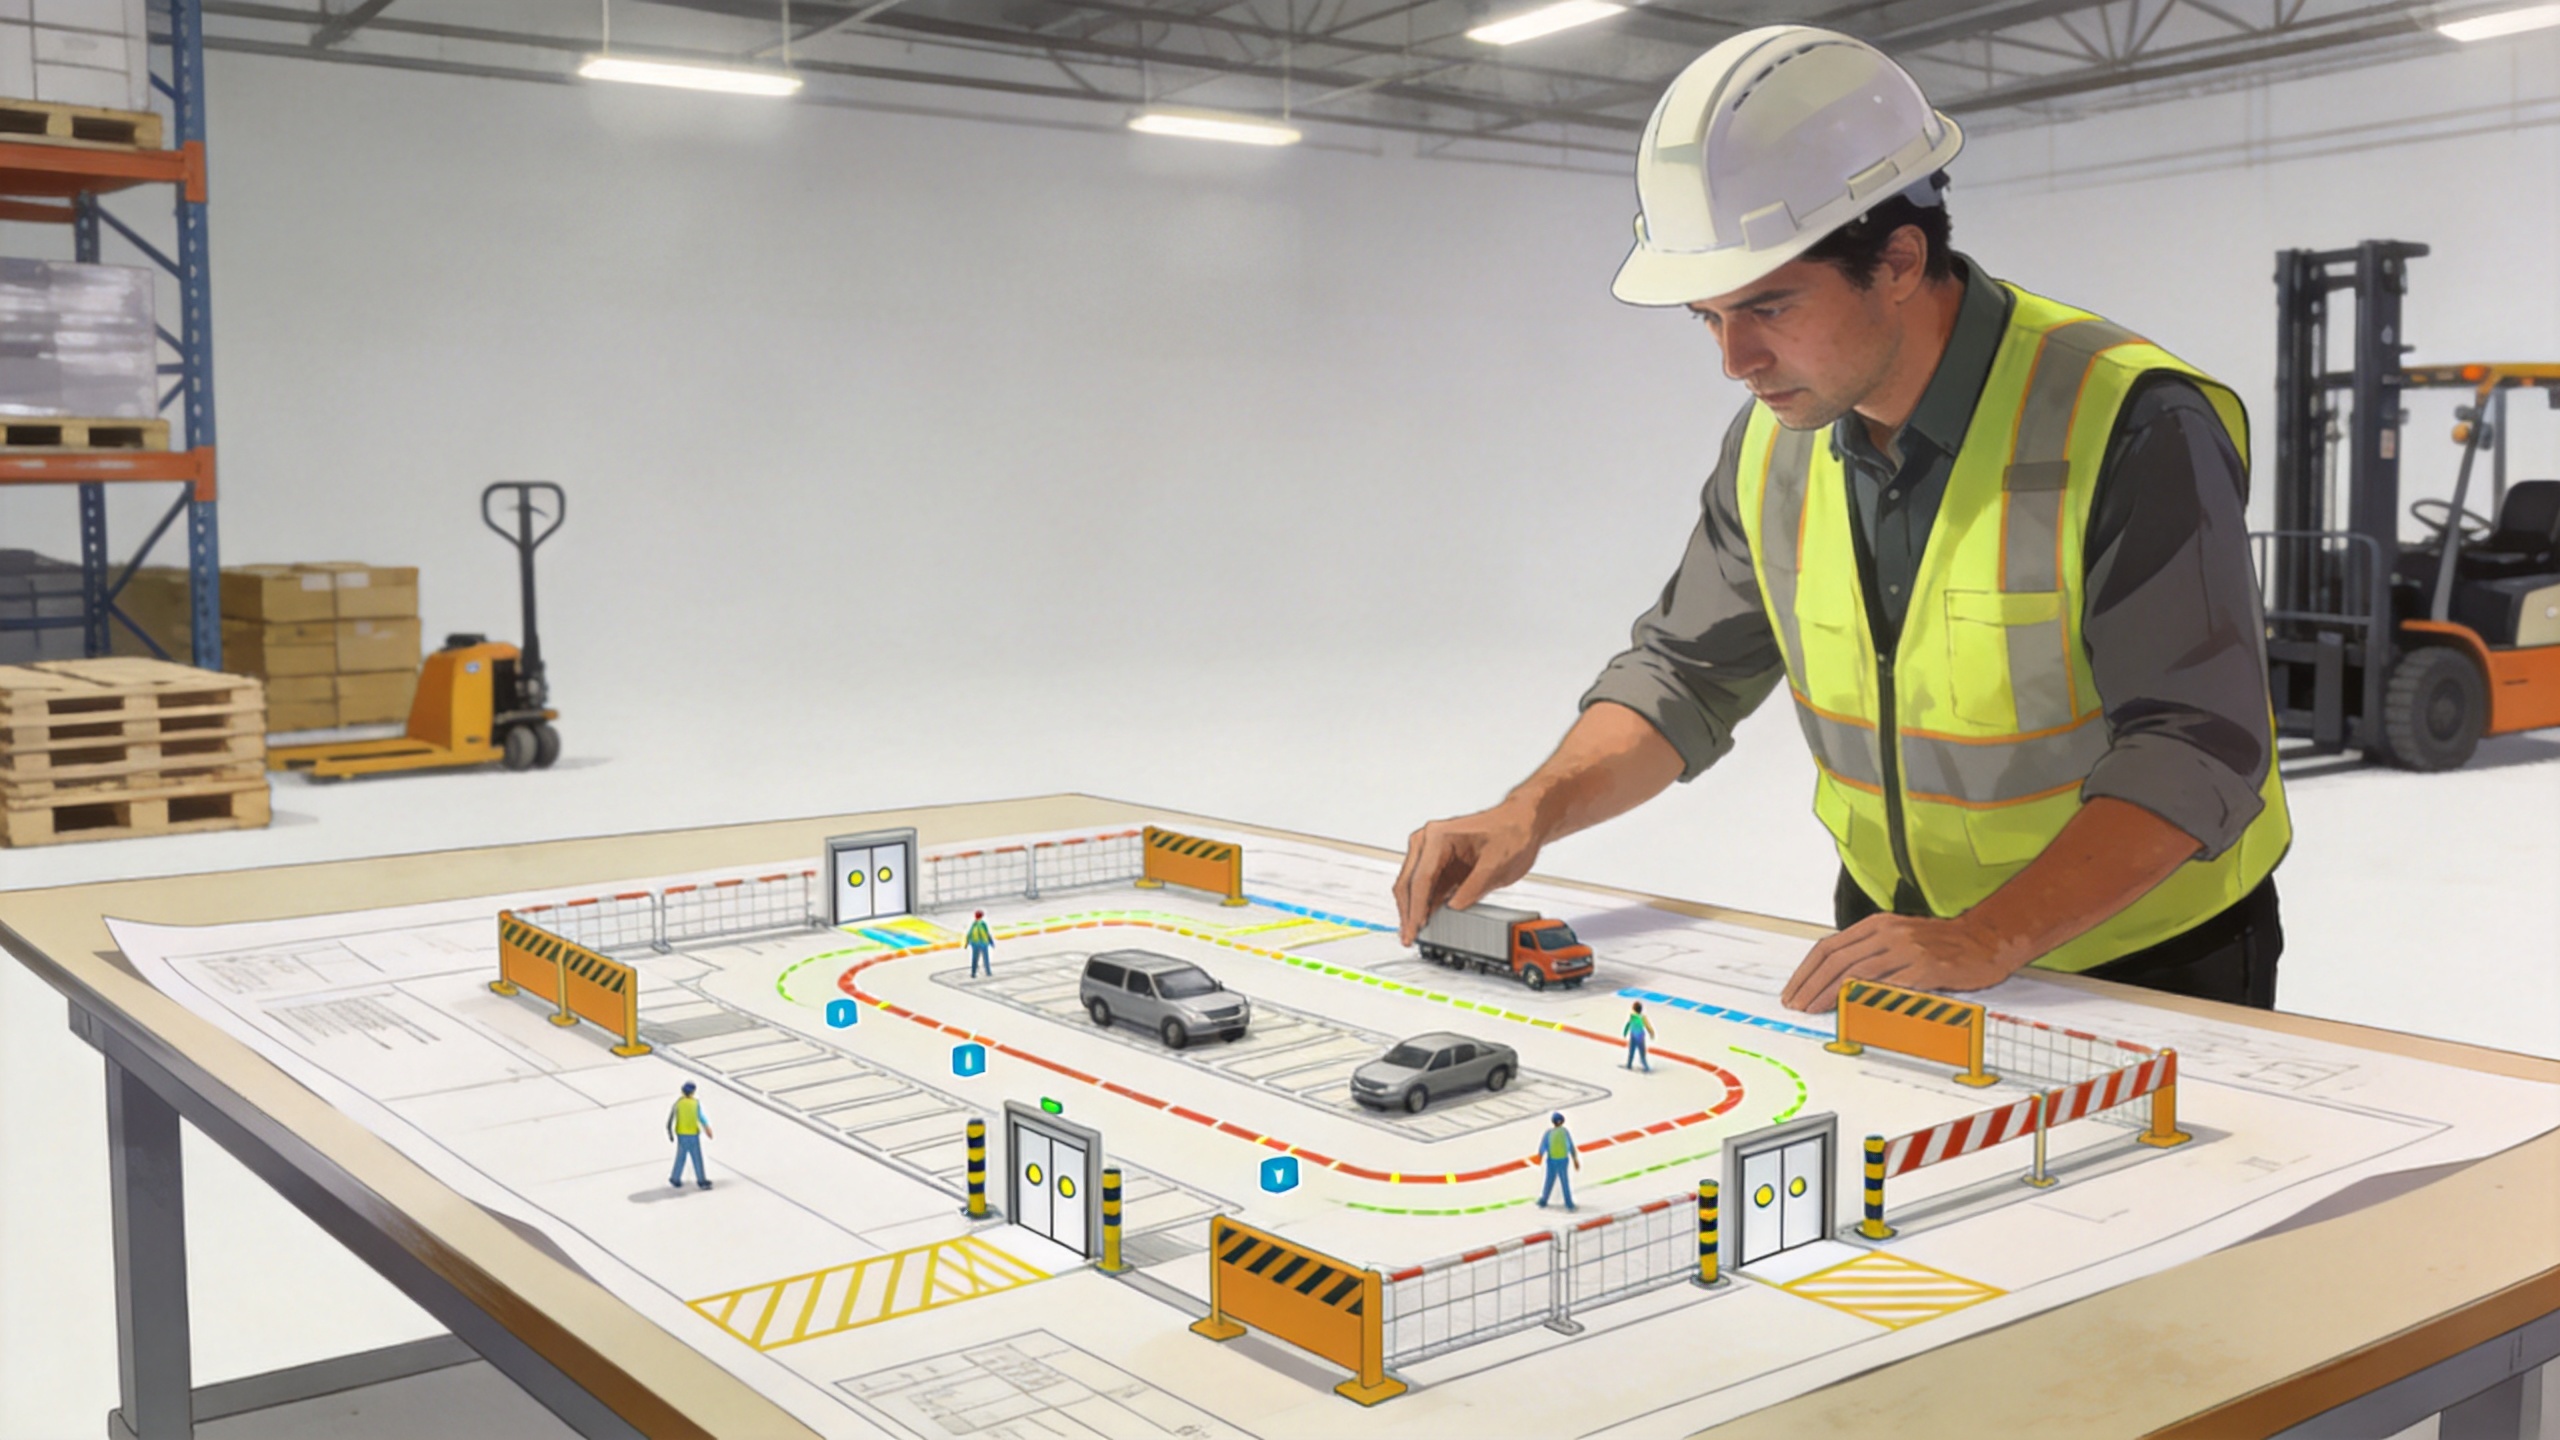
A complete request for custom industrial safety solutions usually needs input from EHS, operations, engineering, maintenance, and procurement. EHS may define the hazard and required review process; operations can explain peak traffic and shortcuts; engineering can confirm geometry and mounting constraints; procurement can identify documentation and lead-time expectations.
Tell the industrial safety barrier supplier what evidence must be supplied for internal approval. That might include drawings, installation assumptions, maintenance information, applicable test or product documentation, and the scope of any certification claim. Ask for the applicability conditions, not only a logo or a headline. This keeps verified evidence separate from marketing language and gives reviewers a clearer basis for comparison.
A Practical RFQ Checklist
- Protection objective and the people, assets, or zones involved.
- Annotated plan, photos, dimensions, access routes, and required clearances.
- Vehicle types, travel directions, turning or reversing points, and changing traffic periods.
- Known conflict points, visibility limits, incidents, or near misses.
- Floor and mounting information plus environmental conditions.
- Access, cleaning, maintenance, emergency, and installation constraints.
- Future layout changes, staging needs, and expected approval documentation.
Turn Site Information Into a Better Conversation
The value of custom industrial safety solutions is not that every site receives a unique product. It is that the proposed arrangement can be considered against actual movement, constraints, and evidence needs. Start with the information available, label any assumptions, and ask the supplier which missing inputs would change the proposed scope.
If you are preparing a request for a flexible safety barrier manufacturer or an industrial safety barrier supplier, send the checklist with an annotated layout and schedule a review of the highest-exposure routes first. After installation or a material layout change, revisit the routes with operators. That responsible next step helps keep the barrier system aligned with the way the facility actually works.
 Hot News

