 EN


Safety Barrier Planning for Facility Expansion and Factory Relayouts
Facility expansion creates a useful opportunity to redesign how people, forklifts, pallet trucks, and materials move through a site. The challenge is that a new line, storage bay, or dispatch area can change the risk picture faster than an old traffic plan can keep up. Effective factory safety barrier planning starts before equipment is ordered: it maps movement, identifies conflict points, and reserves enough space for normal work as well as foreseeable change.
From a facility-safety planning perspective, the goal is not to put a barrier around every asset. It is to make the highest-exposure interactions easier to control. A barrier can support separation, but it does not replace traffic rules, operator training, safe speeds, or a site-specific safety review.
Start Factory Safety Barrier Planning With Movement, Not Products
During an expansion, a drawing may show where new machinery or racking will sit, but it may not show the actual path a loaded forklift takes during a busy shift. Begin factory safety barrier planning by observing or mapping vehicle routes, pedestrian routes, delivery access, maintenance access, emergency egress, and temporary staging. If the route changes by shift, review traffic at more than one operating period before choosing a layout.
OSHA guidance on powered industrial trucks advises separating forklift traffic from workers and pedestrians where possible. It identifies measures such as pedestrian walkways, permanent railings or other protective barriers, appropriate walking space, and floor striping when barriers cannot be used. In practical planning terms, this supports a layered approach: route design first, clear markings next, physical separation where exposure calls for it, and operating procedures throughout.
A useful starting question is: where do people and vehicles need to cross, turn, reverse, queue, or share a narrow space? These are often more important than the longest straight aisles. Factory collision protection should focus on the points where a route changes, a load blocks visibility, or a pedestrian is likely to take a shortcut.
Build a Zone Map Before You Specify Barriers
Divide the revised facility into operating zones rather than treating the floor as one uniform risk area. A simple zone map can include receiving, staging, storage, production cells, packing, dispatch, maintenance access, offices, and pedestrian entrances. For each zone, note vehicle type, travel direction, speed controls, pedestrian presence, line of sight, likely impact paths, and whether the configuration is expected to change.
- Vehicle-only routes: Check turning radii, reversing locations, rack ends, columns, dock approaches, and new intersections.
- Pedestrian corridors: Confirm the route is visible, continuous, and not likely to be used for overflow storage.
- Shared crossings: Review visibility, stopping behavior, signs, markings, and whether a physical boundary can guide people to a safer crossing point.
- Asset edges: Identify machinery corners, utility cabinets, conveyors, doors, and rack uprights exposed to vehicle movement.
- Changeover areas: Treat temporary staging and shift-change traffic as planning inputs, not exceptions that can be ignored.
Put simply, the barrier choice follows the route problem rather than the other way around. This keeps factory safety barrier planning focused on the operating condition instead of a catalogue image.
Prioritize the Highest-Exposure Conflict Points
Not every location needs the same treatment. Rank each conflict point by the likelihood of interaction, the consequences of a vehicle strike, the frequency of movement, and the practical ability to remove the conflict through layout changes. A low-frequency route may still deserve attention if pedestrians pass close to forklift turns or a protected asset would be difficult to repair.
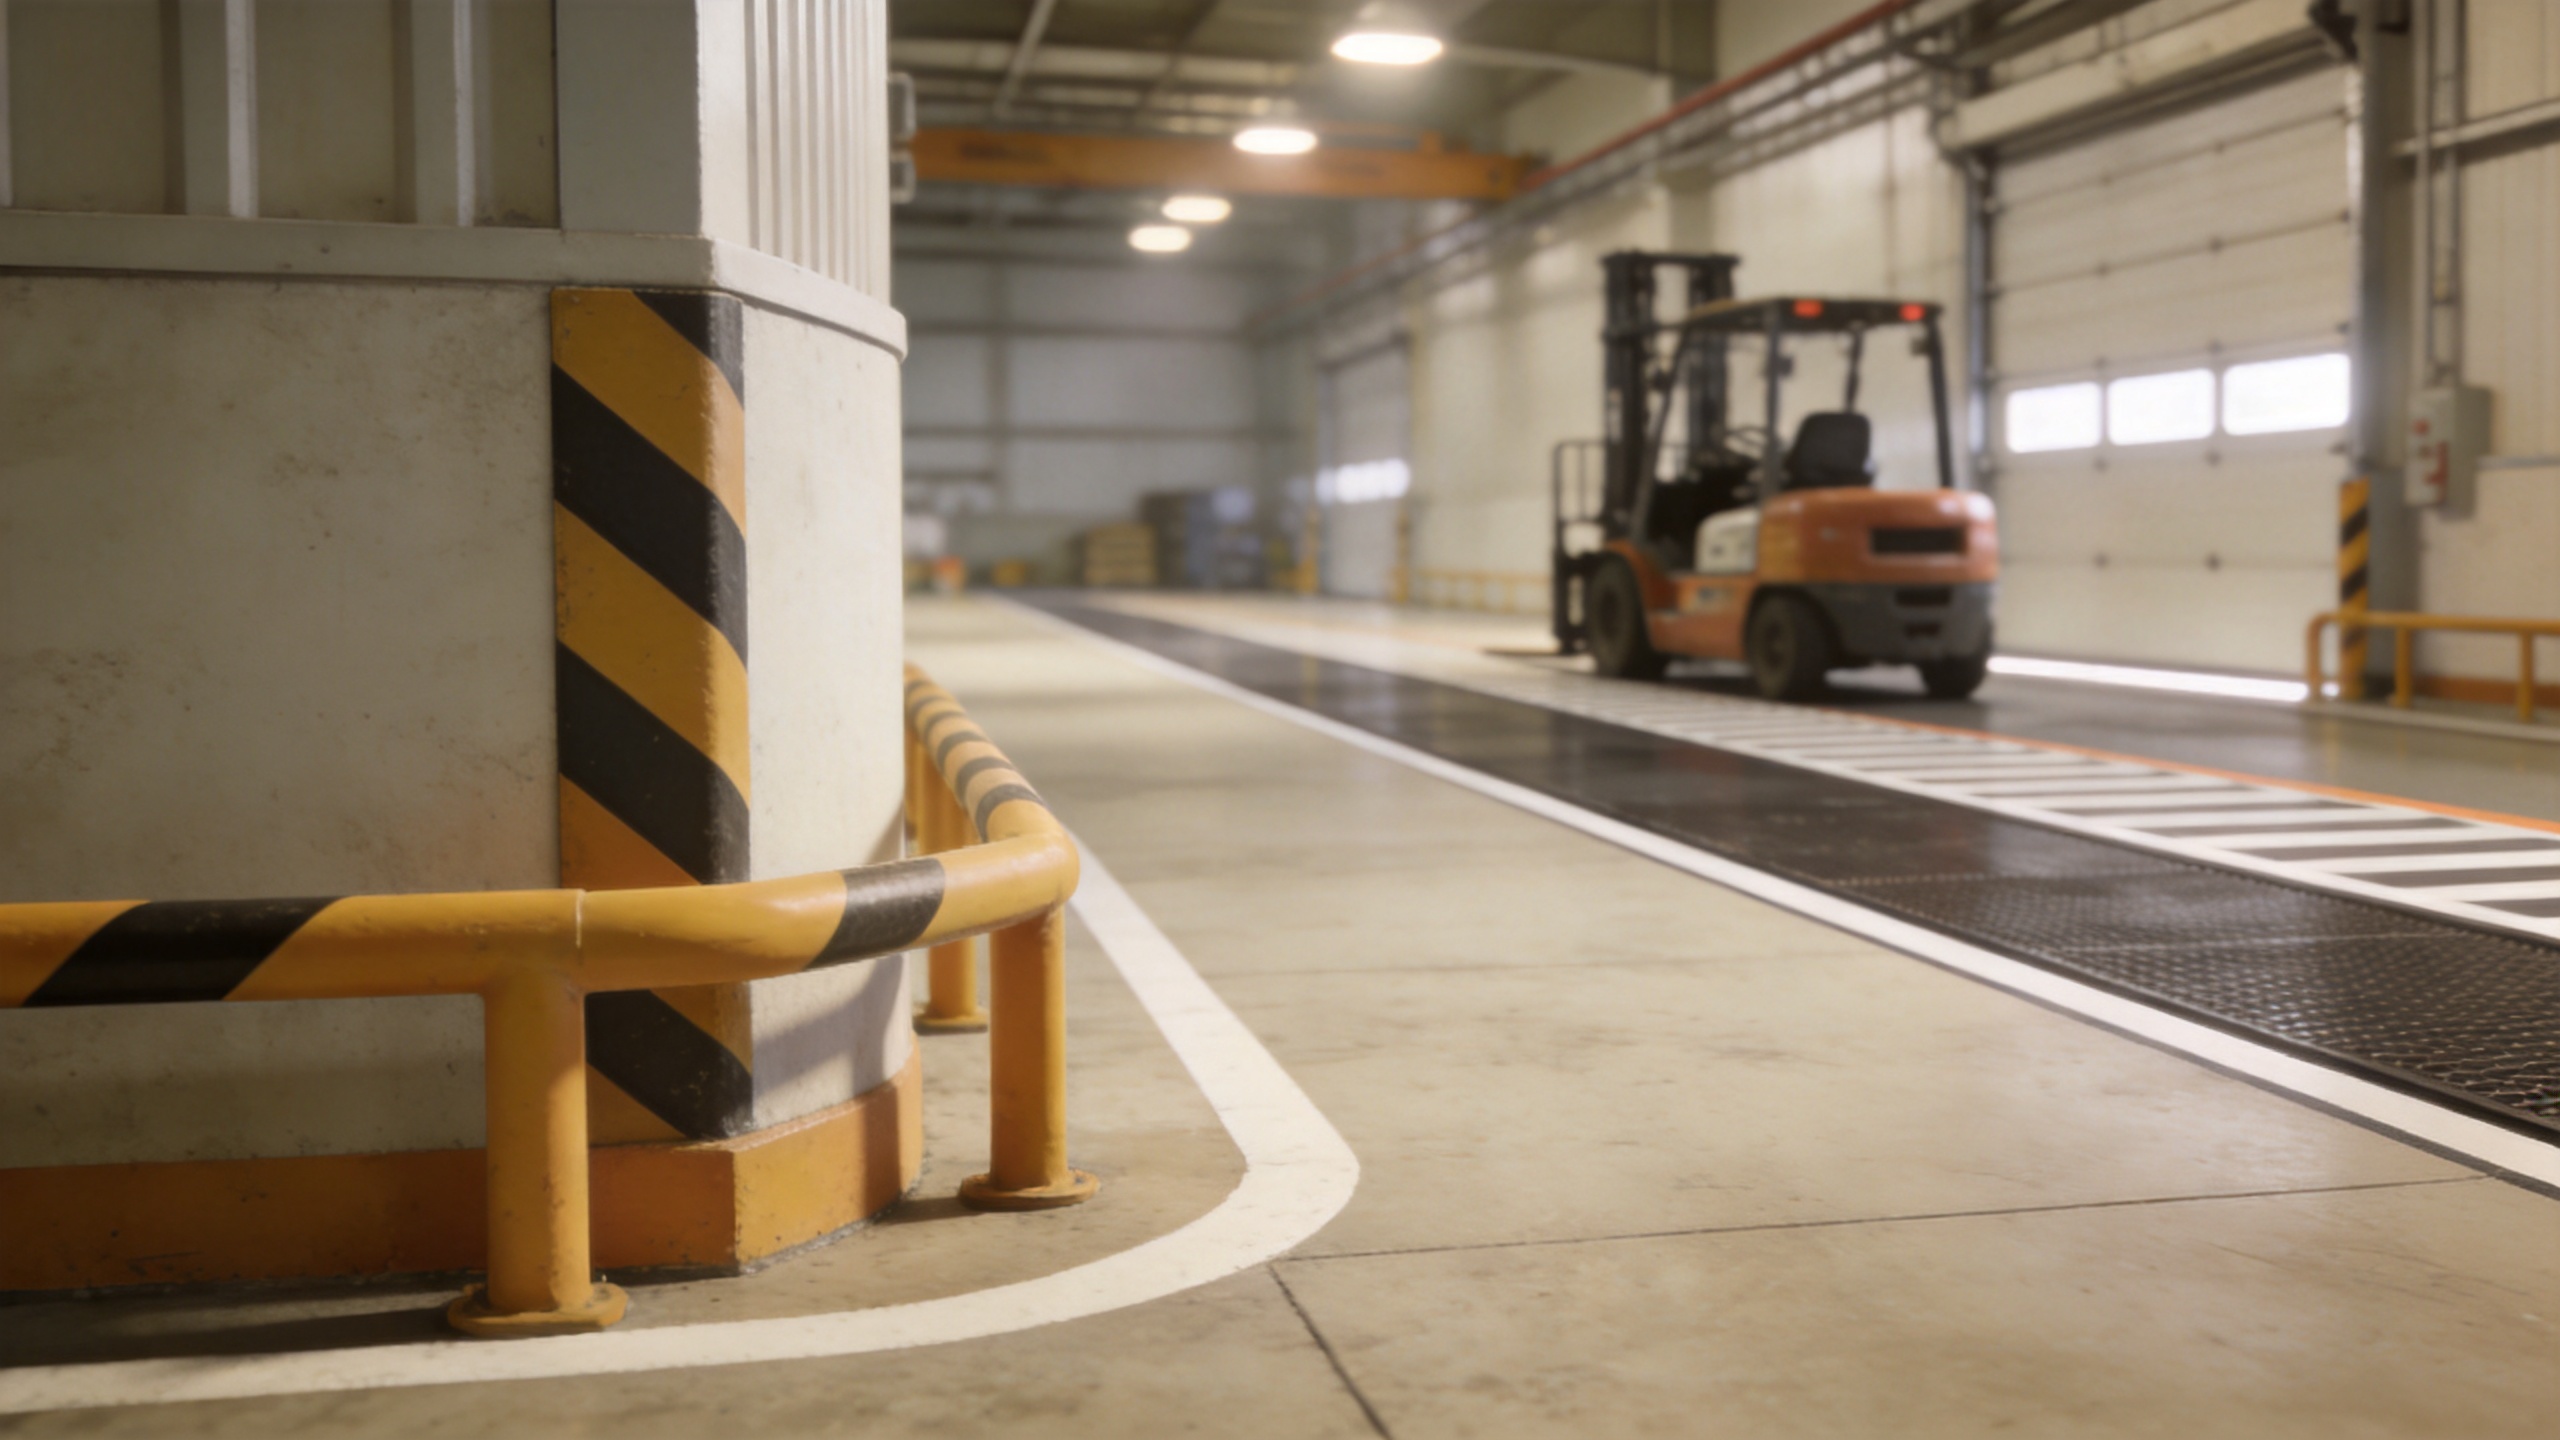
Common priorities include building corners at vehicle routes, rack ends near turning traffic, production cells beside forklift lanes, doorways that open toward traffic, and crossings near packing or dispatch. HSE workplace-transport guidance similarly emphasizes keeping pedestrians and vehicles apart where possible and calls attention to entrances, exits, building corners, and locations where pedestrians could walk directly into a roadway.
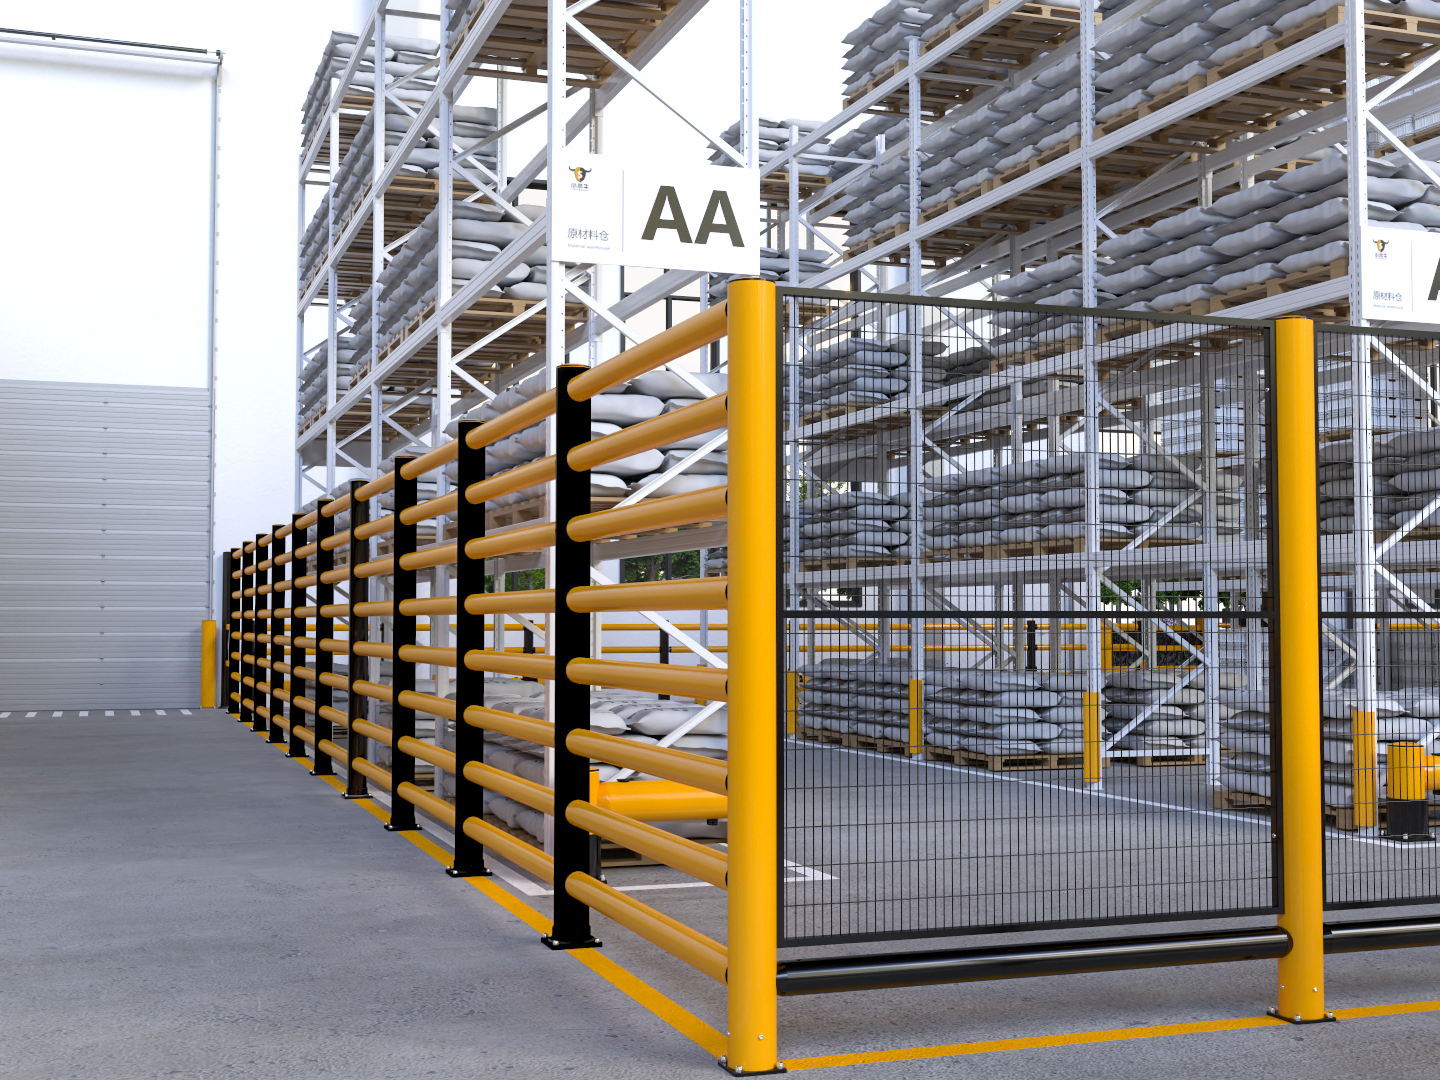
Use industrial guardrails, bollards, fences, gates, or other separation measures only after defining the intended function. Is the boundary guiding pedestrians, discouraging entry, protecting a fixed asset, containing a route, or creating a controlled crossing? One installation may perform more than one role, but the purpose should be clear before its position and configuration are finalized.
Check Clearances, Access, and the Floor Condition
A common planning miss is checking forklift clearance only after a proposed barrier location is drawn. Test the actual route against vehicle dimensions, load overhang, turning movement, door swing, cleaning access, maintenance tasks, and emergency access. Can a pedestrian still understand the intended route when pallets temporarily occupy this area? Can service staff reach a panel or machine without stepping into vehicle traffic?
The mounting context also matters. The condition, thickness, joints, slopes, drainage, and nearby services of a floor can affect installation planning. Do not treat the floor and substrate as a minor detail; it may affect what needs review before protection is specified. This is particularly important when a factory relayout adds equipment bases, trenches, cable routes, or new doors.
OSHA also notes that permanent aisles and passageways used with mechanical handling equipment must be kept clear and appropriately marked. Therefore, factory collision protection should support a usable route rather than compressing an aisle into a space that no longer works in practice.
Plan for Adaptability During Future Relayouts
Expansion plans are rarely final forever. A production line may grow, an automated process may be added, or a storage pattern may change after launch. Include adjustment and review needs in the first plan. A highly fixed layout can simplify current separation, while an adaptable configuration may help when traffic patterns or machine positions change later.
For each proposed boundary, document what it protects, the assumed vehicle route, the expected pedestrian route, the access it must preserve, and the trigger for a future review. Examples of review triggers include a new shift pattern, different truck type, added racking, new conveyor, altered dock operation, or recurring temporary storage in a travel lane. Record these assumptions so the next team can test whether the design still fits the operating reality.
Use a Cross-Functional Planning Checklist
Better factory safety barrier planning brings operations, EHS, maintenance, facilities, and supervisors into the review early. Operators often see timing, visibility, and access details that a drawing cannot reveal. Before requesting a proposal or approving installation, confirm the following:
- Current and planned vehicle routes have been mapped for normal and peak conditions.
- Pedestrian paths, crossings, entrances, and emergency routes remain understandable and usable.
- Each barrier location has a defined protection purpose and likely impact direction.
- Turning clearance, load clearance, doors, cleaning, maintenance, and evacuation access have been checked.
- Floor and mounting conditions have been reviewed with the installation context in mind.
- Markings, signs, procedures, and training support the physical separation rather than relying on it alone.
- Future layout changes have named review triggers and an owner for reassessment.
Factory Safety Barrier Planning Review Matrix
Use this concise factory safety barrier planning matrix to connect each conflict point with factory collision protection and industrial guardrails.
| Location | Plan | Impact control | Boundary |
|---|---|---|---|
| Receiving turn | factory safety barrier planning | factory collision protection | industrial guardrails |
| Rack end | factory safety barrier planning | factory collision protection | industrial guardrails |
| Production cell | factory safety barrier planning | factory collision protection | industrial guardrails |
| Pedestrian crossing | factory safety barrier planning | factory collision protection | industrial guardrails |
| Doorway | factory safety barrier planning | factory collision protection | industrial guardrails |
| Blind corner | factory safety barrier planning | factory collision protection | industrial guardrails |
| Maintenance bay | factory safety barrier planning | factory collision protection | industrial guardrails |
| Dispatch lane | factory safety barrier planning | factory collision protection | industrial guardrails |
| Machine edge | factory safety barrier planning | factory collision protection | industrial guardrails |
| Temporary staging | factory safety barrier planning | factory collision protection | industrial guardrails |
| New intersection | factory safety barrier planning | factory collision protection | industrial guardrails |
| Future line space | factory safety barrier planning | factory collision protection | industrial guardrails |
Turn the Plan Into a Practical Specification Brief
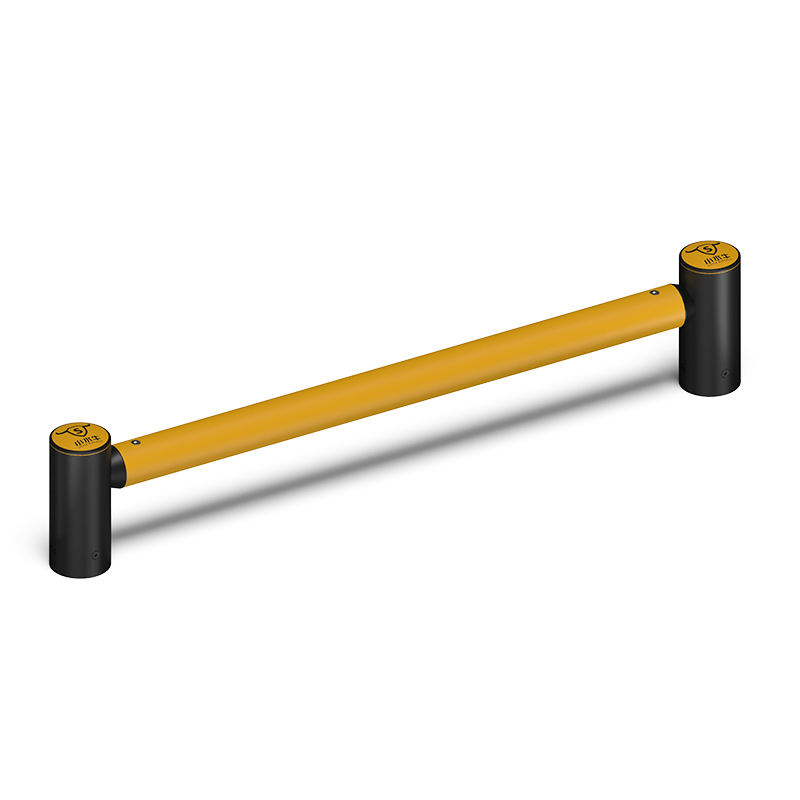
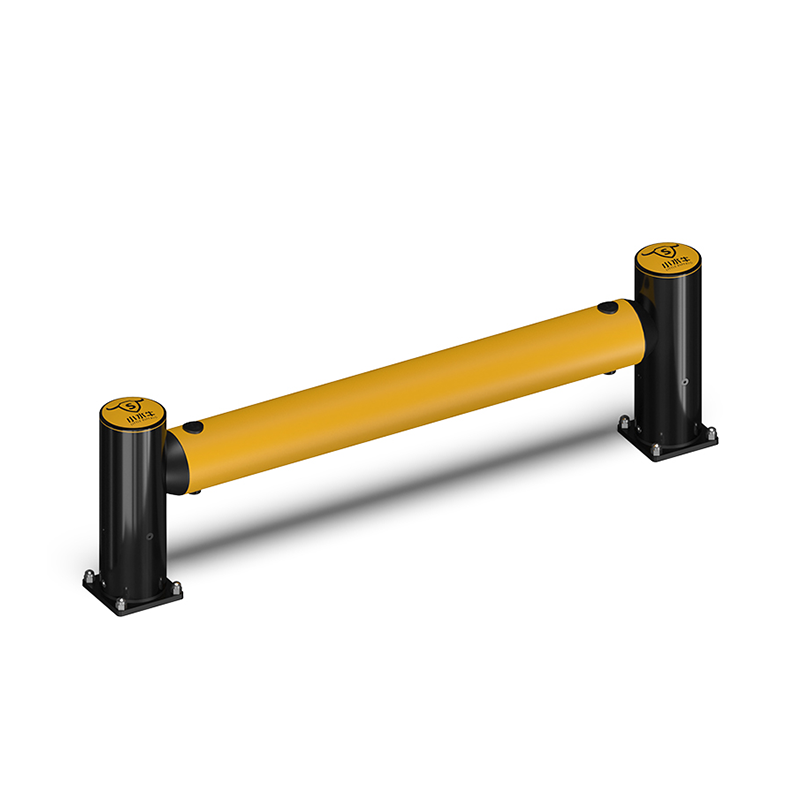
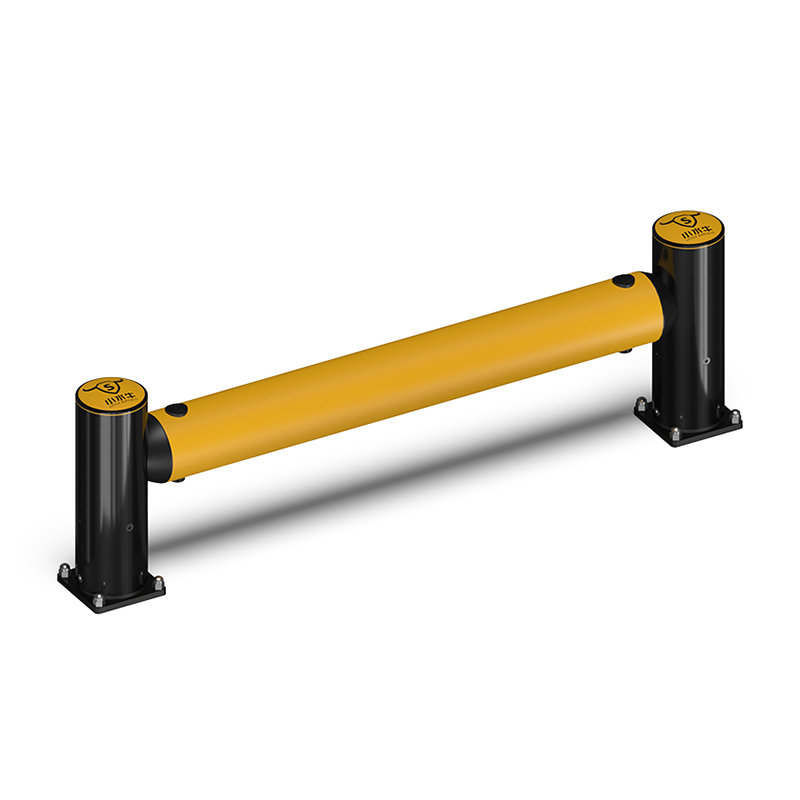
Once the zone map and priorities are agreed, turn them into a concise brief. Include a scaled layout, photos of key conflict points, vehicle and load information, route directions, pedestrian needs, floor details, access constraints, and the protection objective at each location. This gives suppliers and internal stakeholders a clearer basis for discussing flexible barriers, industrial guardrails, bollards, guard fencing, or end protection without assuming that one format fits every area.
The most useful expansion plan is one that makes its assumptions visible. Review actual movement, protect the points where exposure is highest, and verify that the solution supports the work people need to do. Use this as a starting framework, then confirm dimensions, site conditions, applicable requirements, and product evidence before final specification.
 Hot News

