 EN


Food Factory Safety Barriers for Hygienic Production Environments
Food factories have a difficult design brief: keep people, vehicles, and sensitive production areas apart without creating new cleaning obstacles. Food factory safety barriers can support that brief when they are planned around actual routes, washdown routines, access needs, and the limits of the building itself. In an EHS review, a barrier is one layer of control—not a replacement for traffic rules, training, floor markings, or supervision.
The useful starting point is not a catalog photograph. Map where pallet trucks, forklifts, trolleys, contractors, and pedestrians move during normal production, cleaning, replenishment, and changeovers. In active facilities, the most revealing places are often where pedestrians and moving equipment converge. That observation matters just as much in a packing hall as it does near ingredient staging, cold rooms, or dispatch doors.
Why hygienic production changes the barrier-planning question
In a general industrial setting, a barrier discussion may focus mainly on collision exposure. In a food facility, it also has to account for cleanability and the practical work of sanitation. A proposed line of protection should not block drainage, create unreachable areas, complicate access to equipment, or make it harder for a sanitation team to inspect the floor and surrounding surfaces.
A neat-looking layout is useful, yet the likely impact path and the cleaning path should be checked before appearance drives the decision. For example, a rail that protects a process-line edge but traps debris beneath it may require a different mounting arrangement, clearance, or sanitation procedure. The right answer depends on the area, the equipment, and the site’s own hygiene program.
Identify the food-factory conflict points first
Before selecting food factory safety barriers, walk the route at more than one operating time. A lane that appears quiet during a site tour may become busy when ingredients arrive, finished goods are transferred, or a line is changed over. Include temporary conditions such as staged pallets, waste collection, cleaning carts, and doors held open for deliveries.
- Pedestrian crossings: Look at crossings between changing rooms, production rooms, break areas, and warehouse routes. Ask whether people can see an approaching vehicle before they enter the shared space.
- Line and utility edges: Identify exposed corners, control panels, pipes, door frames, and service interfaces that may be vulnerable to handling equipment.
- Receiving and dispatch zones: Review where visitors, drivers, and warehouse personnel may enter a vehicle operating area.
- Cold or wet areas: Consider floor conditions, cleaning chemicals, temperature changes, and the access required to inspect anchors or interfaces.
- Sanitation access: Trace the actual cleaning path, including hose reach, floor-squeegee movement, drains, and access to the wall or equipment behind the proposed barrier.
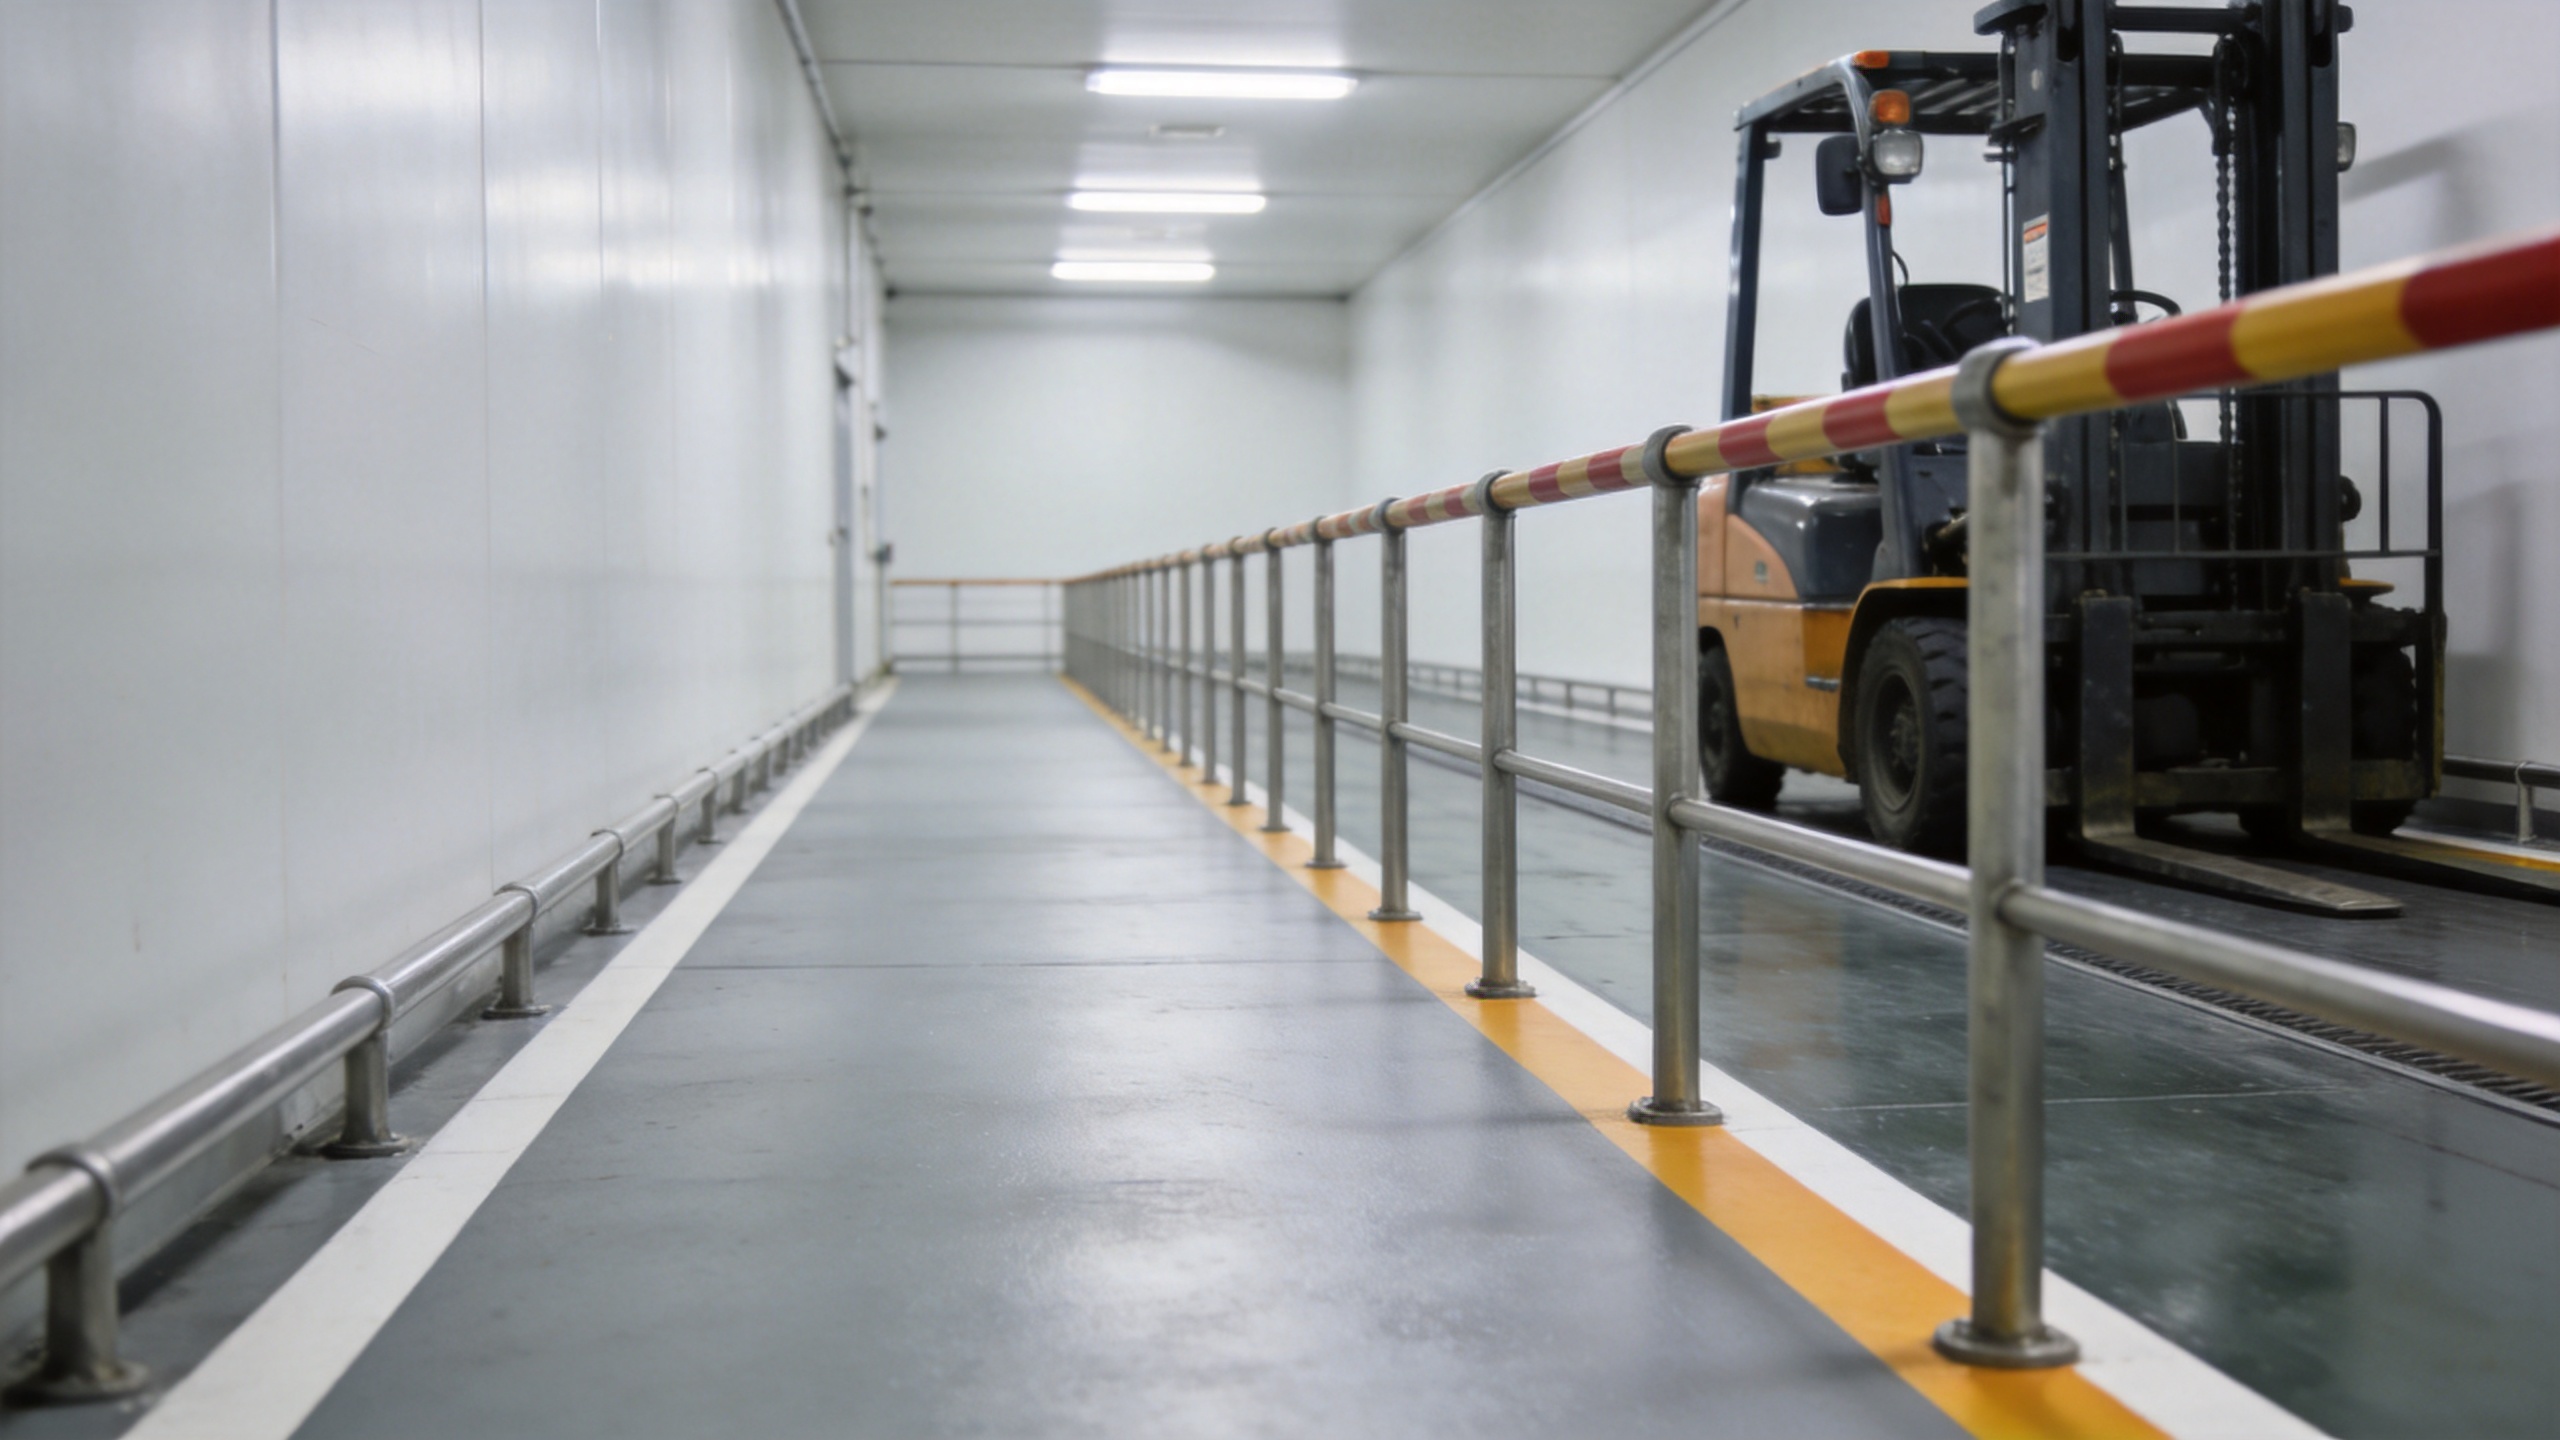
OSHA’s forklift pedestrian guidance notes that facilities can consider permanent railings or other protective barriers to separate pedestrians from lift trucks. That is a useful general principle, but it must be combined with local traffic controls. A physical boundary does not make a crossing safe if sight lines are poor, route rules are unclear, or workers still need to step into a vehicle lane to complete a routine task.
Match the barrier arrangement to the application
Food factory safety barriers are more useful when the application is defined before the configuration. Start with what needs protection, who needs separation, what equipment moves through the area, and what must remain accessible. From there, compare the layout options rather than assuming a single barrier form fits every zone.
Separate people from vehicle routes
Where pedestrian movement runs beside forklift or pallet-truck traffic, the plan may combine clearly marked walkways, controlled crossing points, visual cues, and physical separation. The preferred arrangement balances clear visual cues with the separation needed for the route. Check turning paths, load overhang, blind corners, and the point at which operators first see the boundary.
Protect production and building assets
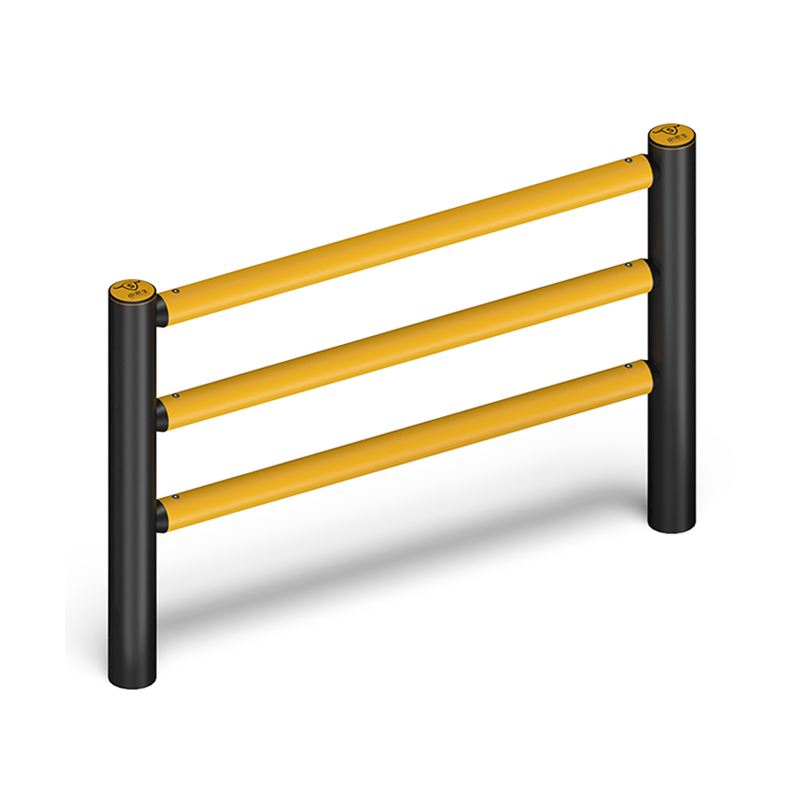
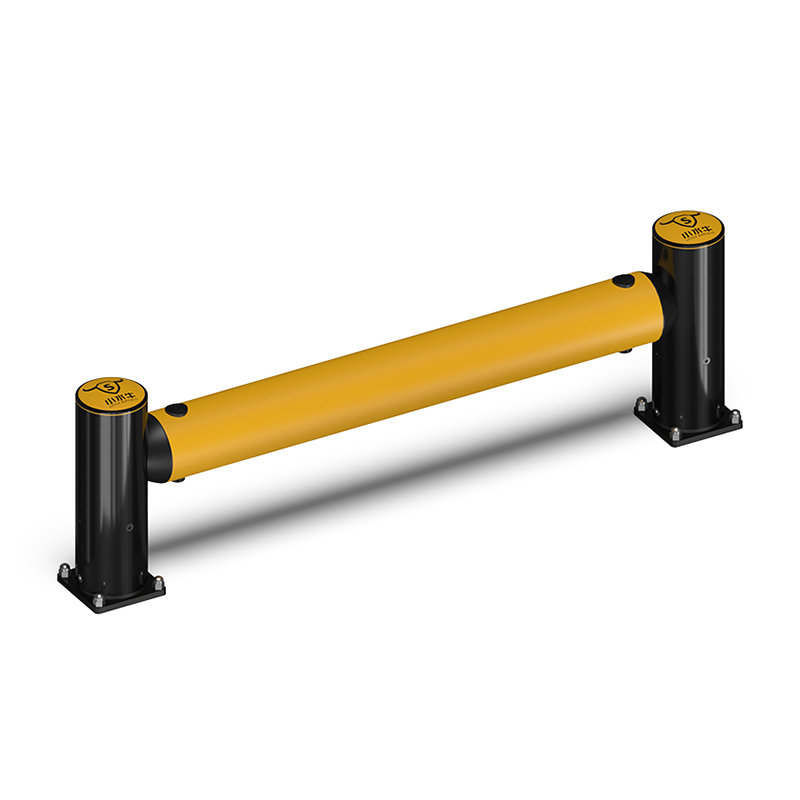
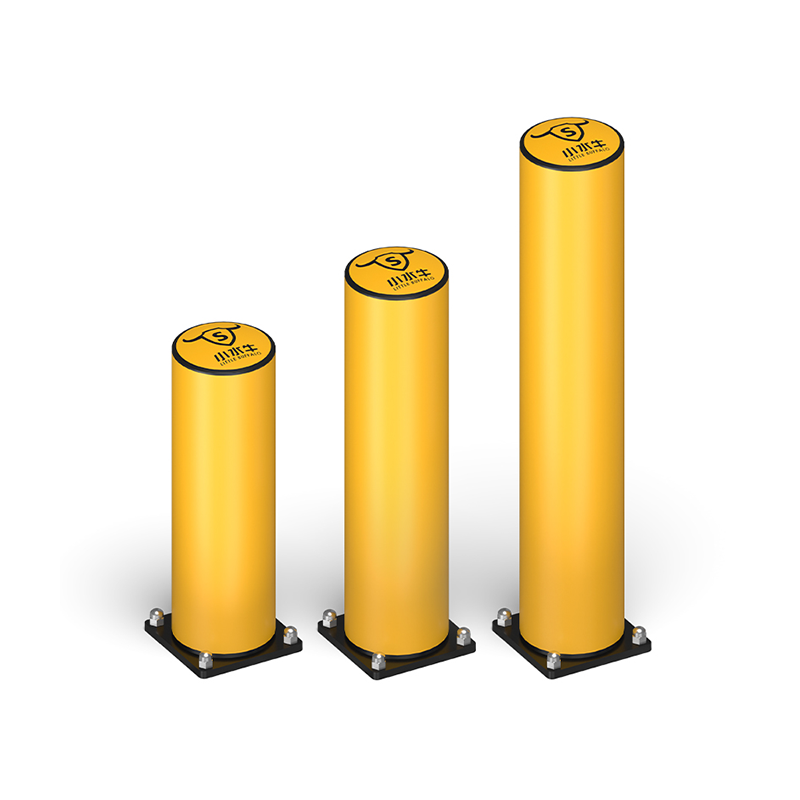
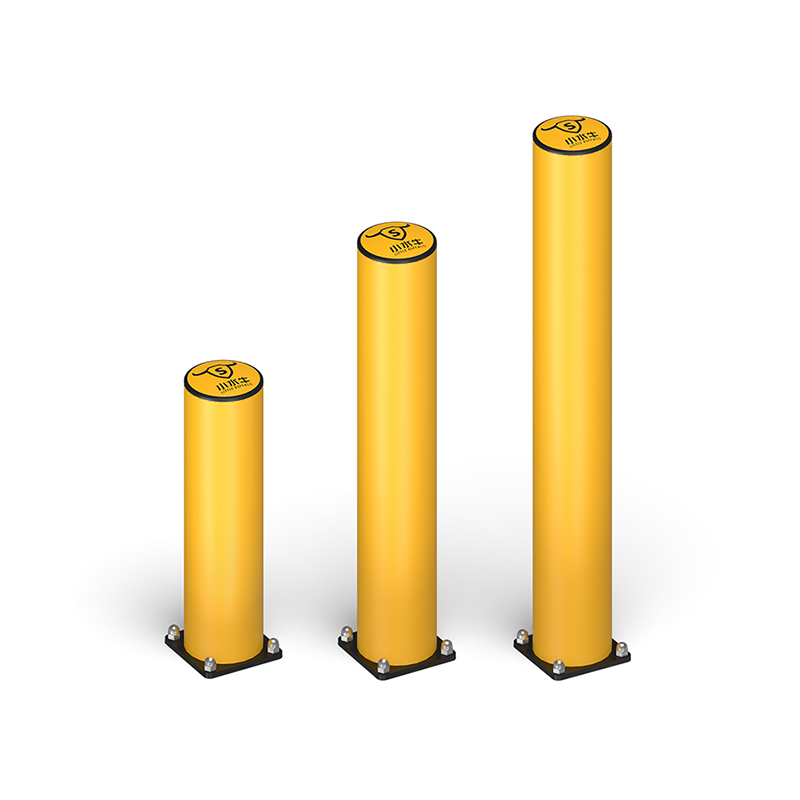
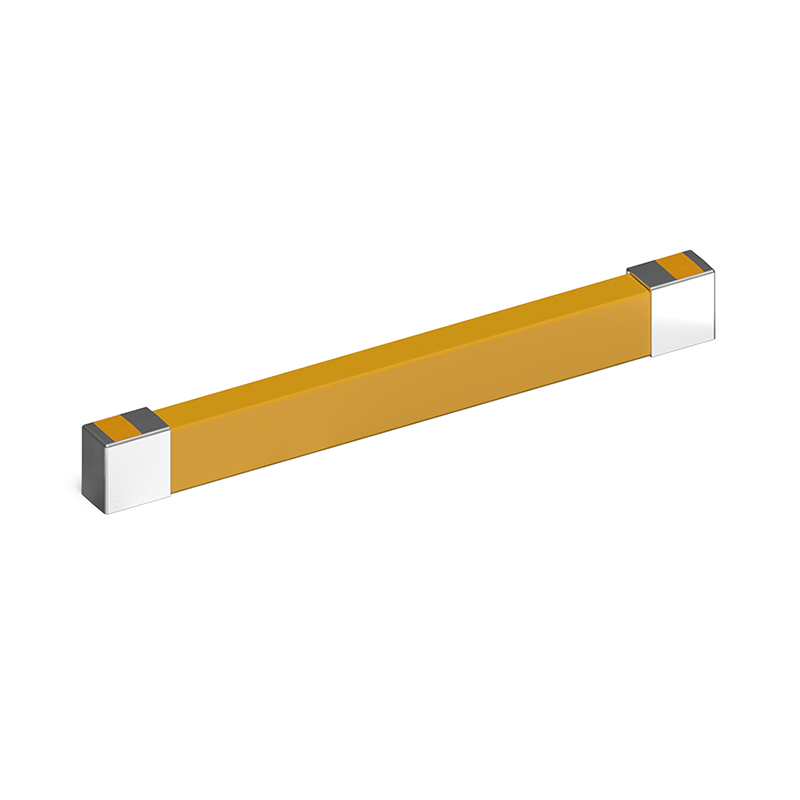
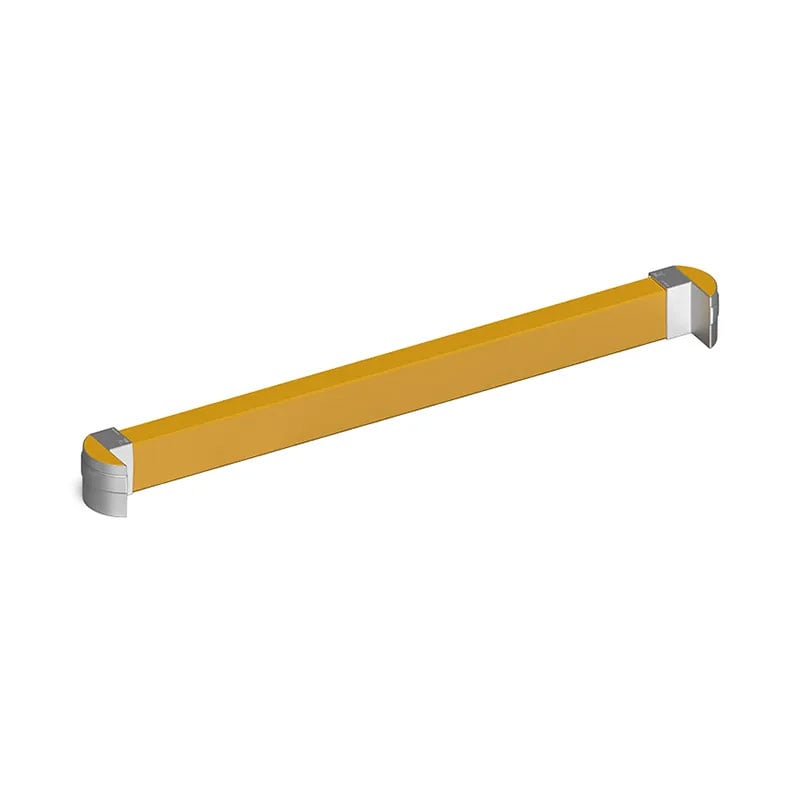
Barrier runs, bollards, end protection, and guard fencing can be considered around exposed process-line corners, doorways, racking interfaces, or utilities. Corners and exposed ends deserve separate attention because turning traffic may concentrate there. Rather than evaluating one protective element alone, map how it works with markings, gates, emergency access, and the adjacent equipment envelope.
Keep sanitation and maintenance workable
Hygienic guardrails should be reviewed with the people who clean and maintain the area. It is easy to assume a service door, floor drain, or washdown zone will remain usable; verify it against normal operating tasks. Confirm whether the design permits inspection around bases and connections, whether it introduces difficult-to-reach recesses, and whether cleaning chemicals or temperature conditions need additional material and installation review.
Use a practical evaluation checklist
A short, documented review often prevents a barrier decision from becoming a late-stage layout problem. Before finalizing a proposal, collect the following information:
- Route facts: vehicle types, typical loads, direction of travel, turning behavior, pedestrian crossings, and peak periods.
- Zone boundaries: the people, assets, or hygiene-sensitive areas that need separation—and what the boundary must not obstruct.
- Space and substrate: available clearance, floor condition, drainage, wall interfaces, and any need to preserve access underneath or behind the protection.
- Cleaning workflow: washdown methods, chemical exposure, inspection requirements, and how sanitation staff will reach the protected edge.
- Operational change: planned equipment moves, seasonal volume changes, or line reconfigurations that could alter the traffic pattern.
- Evidence needs: application-specific installation information and performance evidence appropriate to the intended use, rather than a headline claim alone.
More material is not automatically a better answer if the likely impact path is not addressed. Likewise, a single performance statement does not replace a review of route width, approach direction, mounting context, and operating conditions. Record assumptions about vehicle type and traffic direction so later reviewers can test whether they remain true.
Make barriers part of a layered food-safety environment
Effective food factory safety barriers are visible components of a broader system. They should reinforce route discipline, not excuse weak traffic management. Pair the physical layout with defined pedestrian routes, signs or markings that workers can understand, rules for crossings, operator training, and routine inspection. Where mixed vehicle traffic persists, consider both physical separation and the process controls around it.
Early input from production, sanitation, maintenance, warehousing, and EHS teams often reveals details that a drawing misses. The catalog can narrow options, but turning radius, access for cleaning, and the real sequence of work usually determine the final fit. When a new line, rack, or storage practice changes movement patterns, revisit the separation plan rather than assuming the original arrangement still fits.
Plan the next site review
For hygienic production environments, a sound barrier plan begins with the route and ends with a check of day-to-day usability. Walk the facility, identify conflict points, trace the sanitation path, and document what must stay accessible. Then evaluate food factory safety barriers as part of an integrated approach to protecting people, equipment, and production flow. A site-specific review can turn those observations into a configuration brief that is easier to assess, install, and maintain.
Zone review prompts for food factory safety barriers
Use these short prompts during a joint walk-through. They do not replace a site assessment, but they help teams evaluate operating conditions before finalizing a layout.
- Food factory safety barriers clarify pedestrian boundaries at crossings.
- Food factory safety barriers make vehicle approaches easier to recognize.
- Food factory safety barriers support marked walkway transitions.
- Food factory safety barriers protect exposed production-line corners.
- Food factory safety barriers help define loading-area separation.
- Food factory safety barriers guide reviews of staging-zone movement.
- Food factory safety barriers support visibility at shared intersections.
- Food factory safety barriers frame safe access near service doors.
- Food factory safety barriers help protect utility interfaces from contact.
- Food factory safety barriers prompt checks of drain access.
- Food factory safety barriers support reviews of washdown reach.
- Food factory safety barriers clarify where temporary pallets may sit.
- Food factory safety barriers reinforce a planned route boundary.
- Food factory safety barriers support inspection access around equipment.
- Food factory safety barriers help identify turning-risk locations.
- Food factory safety barriers make crossing expectations more visible.
- Food factory safety barriers support separation beside dispatch lanes.
- Food factory safety barriers frame site checks before installation.
- Food factory safety barriers help teams examine floor conditions.
- Food factory safety barriers support access review during changeovers.
- Food factory safety barriers clarify the edge of a vehicle lane.
- Food factory safety barriers prompt a review of blind corners.
- Food factory safety barriers support safer movement around packing areas.
- Food factory safety barriers help define protection beside equipment.
 Hot News

