 EN


Pharmaceutical Facility Safety Barriers for Controlled Production Areas
In a pharmaceutical plant, a safety barrier is more than a line on a floor plan. It affects how people move, how materials are transferred, how cleaning is performed, and how quickly a team can respond when a route changes. Pharmaceutical safety barriers should therefore be planned as part of a controlled production environment, alongside procedures, access rules, sanitation practices, and contamination-control measures.
From a facility-safety perspective, the useful question is not “Which barrier is strongest?” It is “Which physical separation helps reduce this specific exposure without creating a new access, cleaning, or workflow problem?” That distinction matters in production corridors, packaging rooms, warehouses feeding a controlled area, and transitions between pedestrian and material-handling routes.
Start by separating two meanings of “barrier”
In sterile manufacturing, process barrier technologies such as restricted access barrier systems (RABS) and isolators are designed to protect a critical process from contamination. They are not the same as pharmaceutical safety barriers used to guide forklift traffic, protect equipment, or keep pedestrians outside a material-handling path. A well-designed facility may need both, but they solve different risks and must be specified separately.
That separation keeps the safety discussion accurate. Physical route barriers can support orderly movement and help prevent accidental contact with sensitive infrastructure. They do not, by themselves, establish cleanroom classification, aseptic assurance, or GMP compliance. Those outcomes depend on the complete quality system, validated procedures, appropriate engineering controls, and site-specific risk assessment.
Map controlled production areas before choosing a barrier
Begin with an observed movement map rather than a catalog page. Walk the route during normal production, shift change, replenishment, cleaning, and maintenance. Mark where operators cross a vehicle lane, where pallets wait temporarily, where doors swing into travel space, and where a cart can obstruct sightlines. This process reveals whether the exposure is continuous, occasional, or tied to a single task.
- People routes: Identify entrances, gowning transitions, workstations, emergency exits, and pedestrian crossings.
- Material routes: Record forklift, tugger, pallet-jack, waste, and finished-goods movements, including turning points.
- Protected assets: Note utilities, controls, HVAC interfaces, columns, doors, racks, and equipment that could be struck.
- Cleanability and access: Confirm which surfaces require routine cleaning and where maintenance teams need unblocked access.
This review makes it easier to distinguish a guardrail requirement from a bollard, a visual delineation need, or a workflow issue that should be corrected before a physical barrier is installed.
Where pharmaceutical safety barriers add the most value
Vehicle-to-pedestrian separation
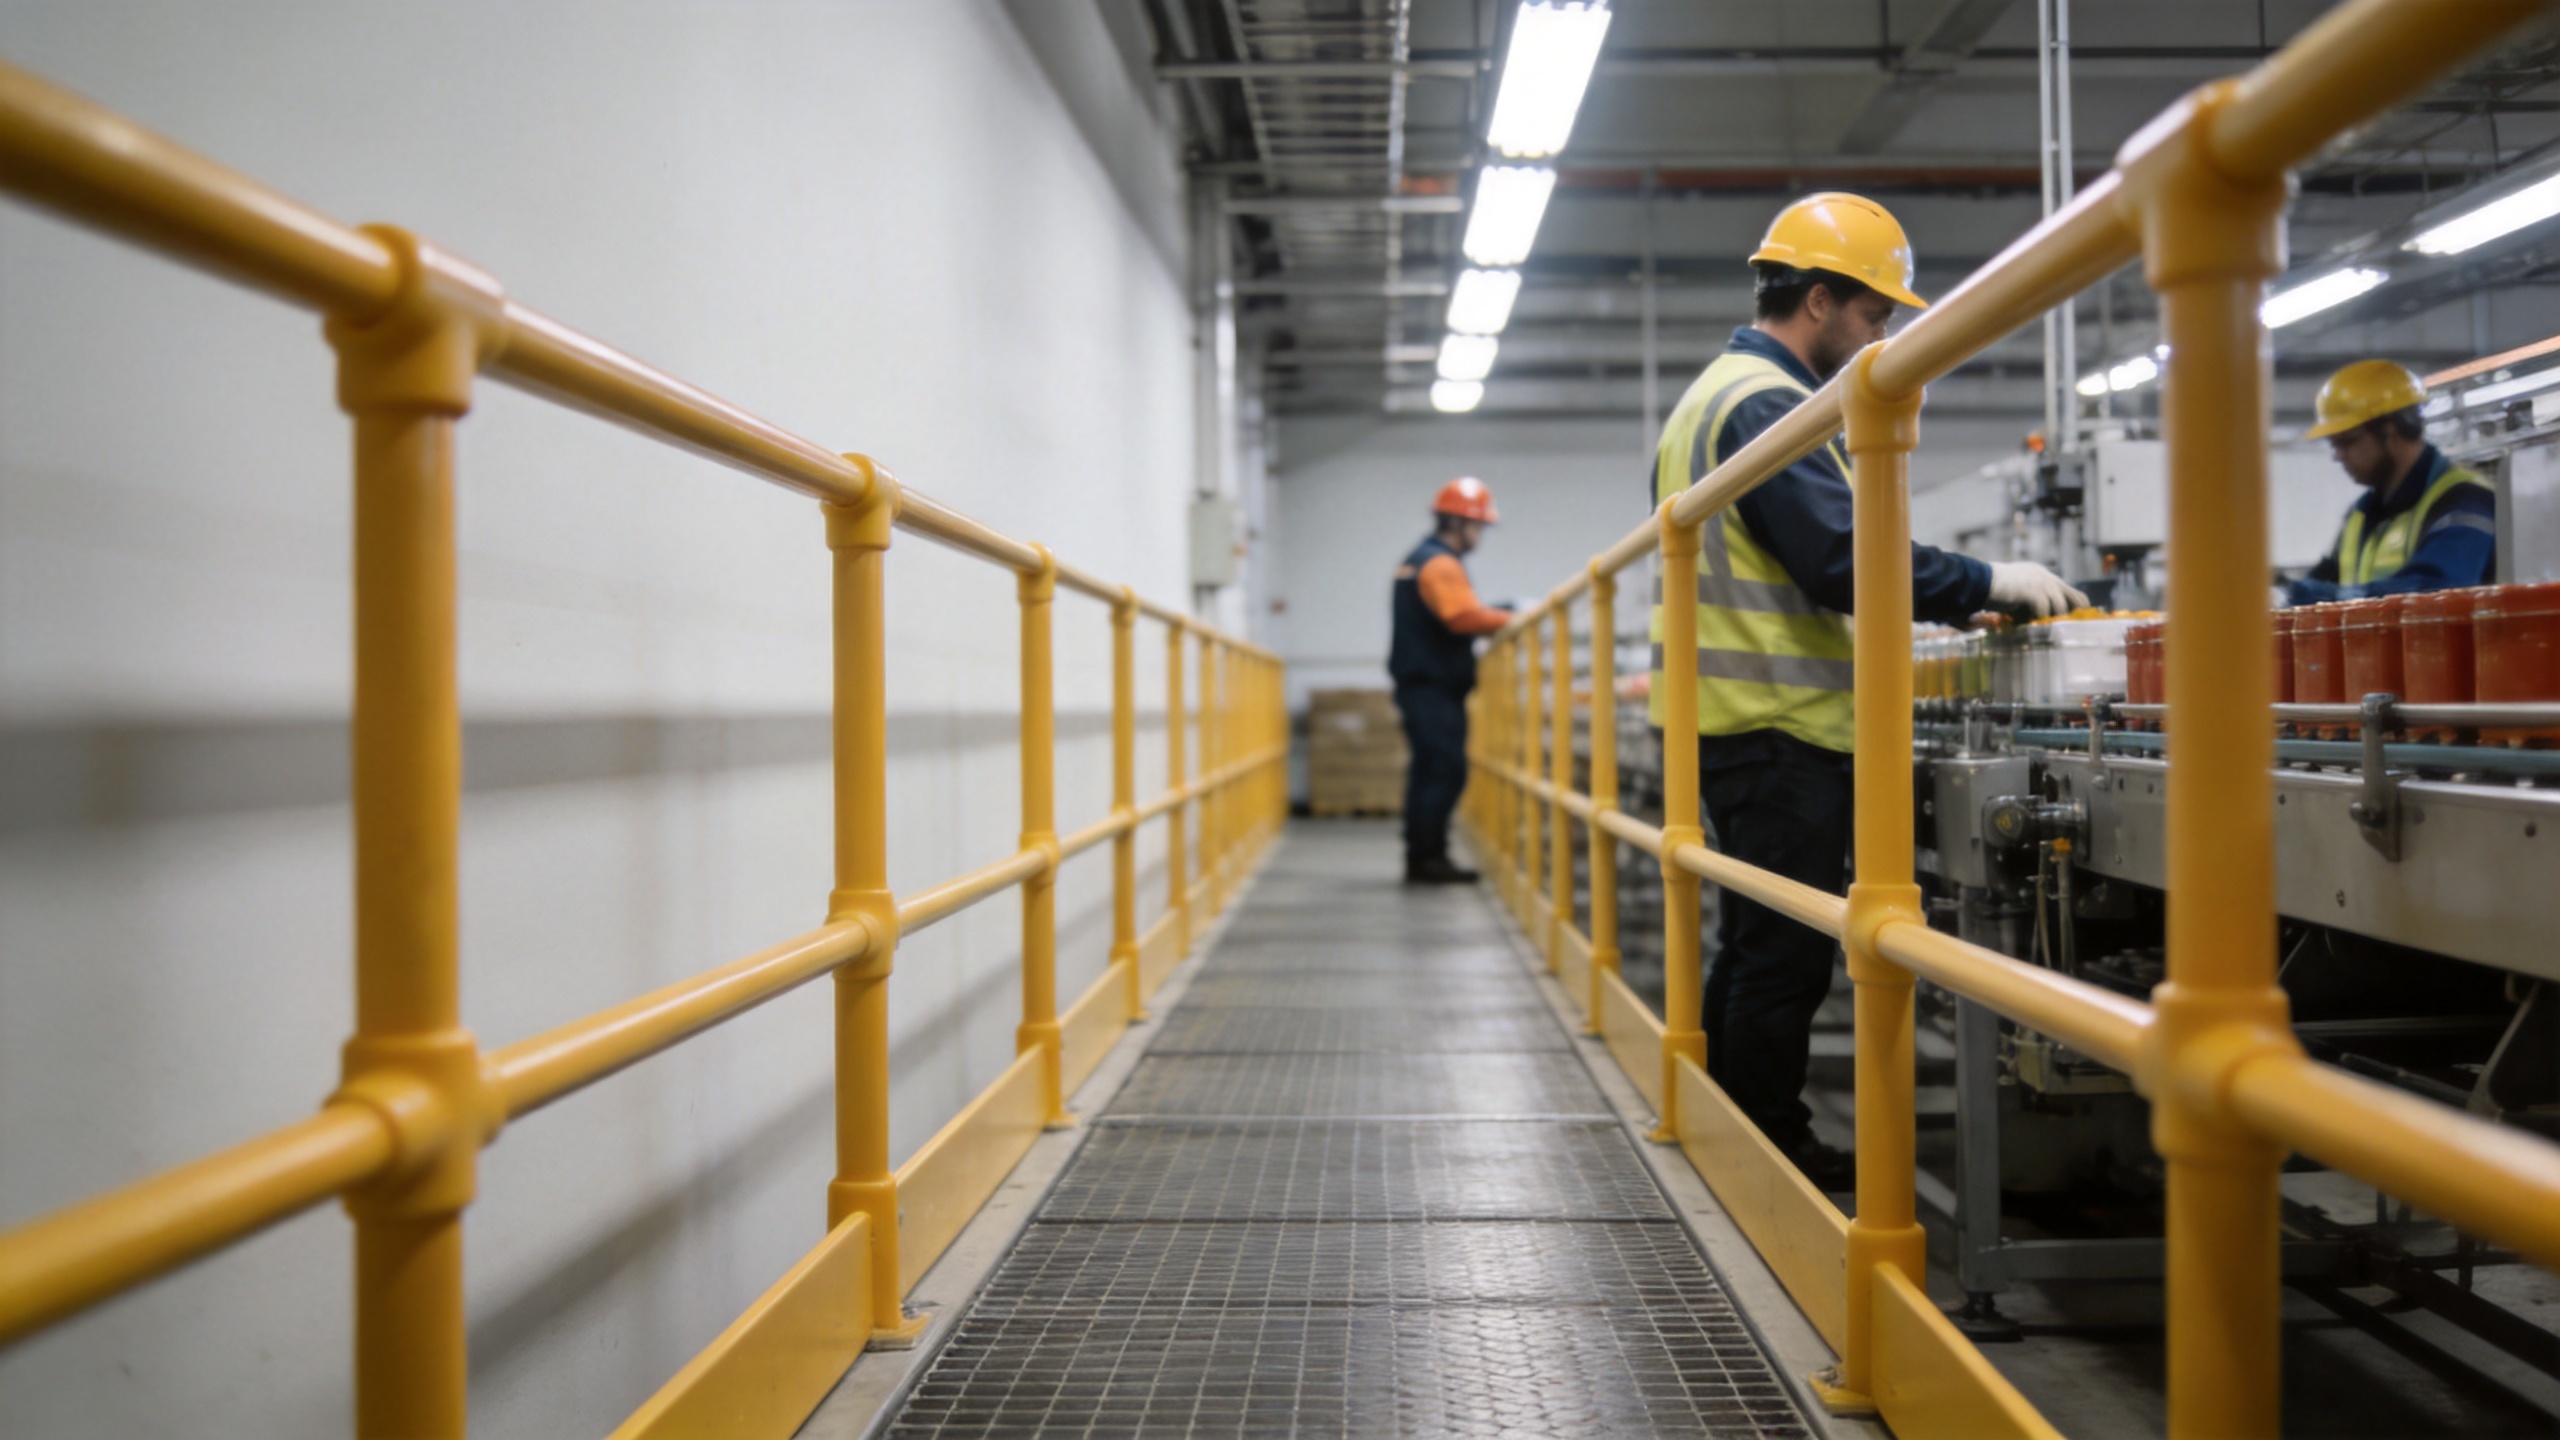
At warehouse interfaces and internal logistics corridors, a defined pedestrian route can reduce uncertainty for both drivers and walkers. Pharmaceutical safety barriers can make that route more legible, especially near doors, staging areas, and blind corners. Leave enough clearance for carts, cleaning equipment, emergency egress, and the actual turning envelope of the vehicle in use.
Protection around sensitive equipment and infrastructure
Equipment enclosures, electrical panels, wall corners, and door frames may be exposed to incidental contact from handling equipment. A localized protection layout can help manage that exposure, but it should not block panel access, air returns, emergency controls, or inspection points. Confirm the equipment owner’s maintenance requirements before setting post locations or rail heights.
Controlled boundaries around work zones
In packaging, inspection, or support spaces, cleanroom guardrails and modular partitions can define a no-through-traffic zone around a workstation. The aim is not to turn every work area into a sealed enclosure. It is to make the intended circulation pattern clear, reduce casual shortcuts, and preserve the clearance needed for operators, material transfer, and cleaning.
Use a selection matrix, not a one-size-fits-all specification
Effective pharmaceutical safety barriers balance foreseeable impact exposure with practical operating conditions. A useful specification discussion considers the following factors together:
| Decision factor | Questions to ask before selection |
|---|---|
| Traffic exposure | Which vehicle types operate here, at what speed, from which approach direction, and with what frequency? |
| Geometry | What are the aisle width, turning radius, door swing, crossing position, and available mounting locations? |
| Hygiene and cleaning | Can the design be cleaned using the site’s approved method, and does it avoid hard-to-reach debris traps? |
| Access continuity | Will it preserve emergency egress, equipment servicing, operator reach, and material transfer? |
| Verification | What product documentation, mounting information, and application evidence are needed for the proposed location? |
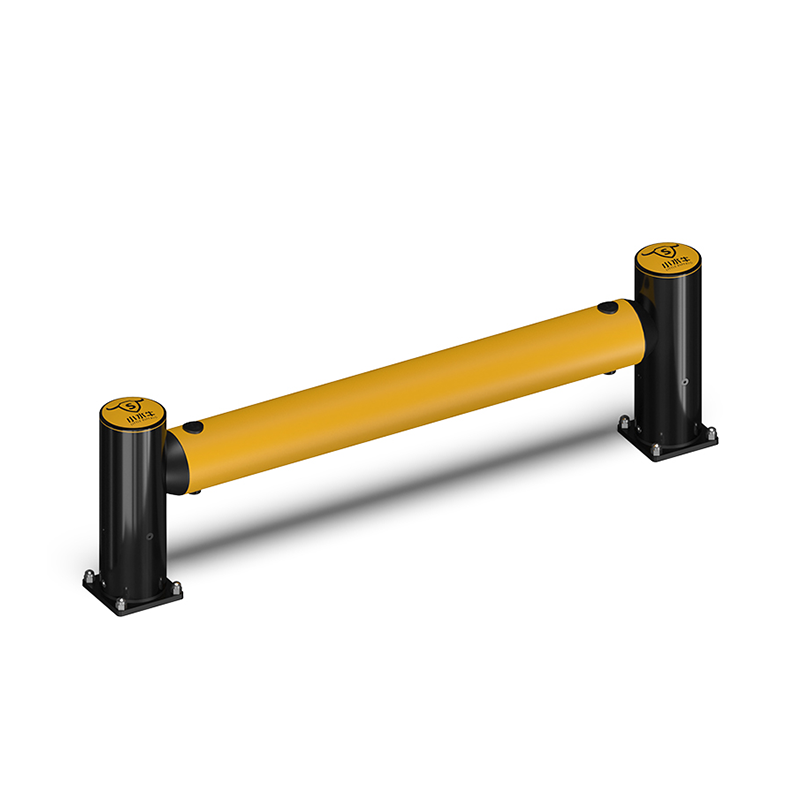
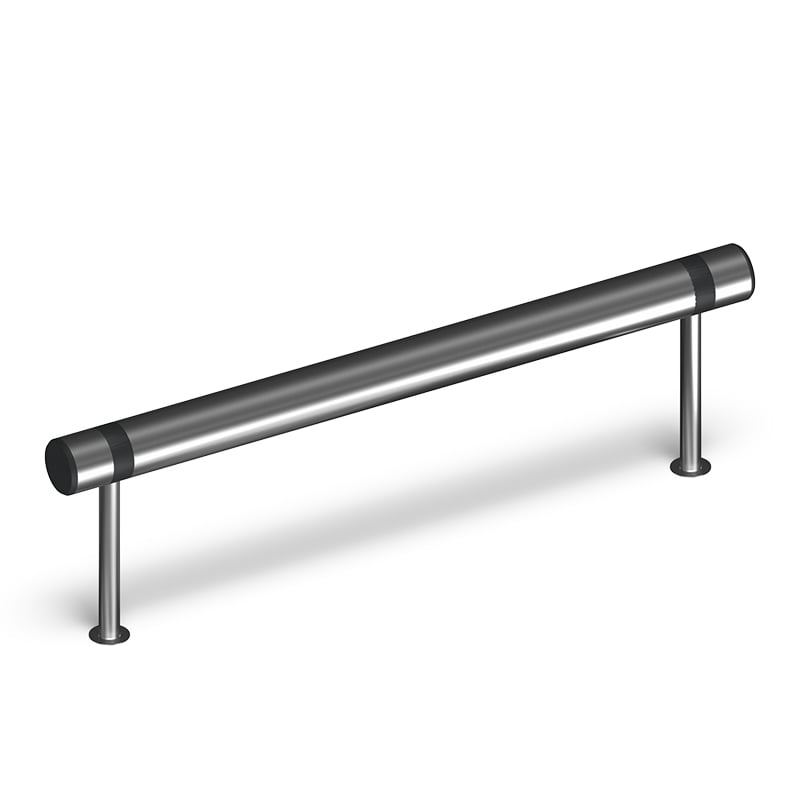
When comparing flexible and rigid systems, avoid assuming that one category is automatically safer. The relevant choice depends on the hazard, mounting substrate, expected contact conditions, maintenance approach, and the protection objective. Ask suppliers to relate product information to the documented site conditions rather than relying on a generic performance claim.
Design for cleaning, inspection, and change
Controlled production areas evolve. A pallet lane moves, a new inspection station is added, or a maintenance route becomes more frequent. Modular pharmaceutical safety barriers can make phased improvement easier to discuss, but only if the layout still receives the same design review as a permanent installation.
Include barriers in routine facility inspection. Check for damage, loose fixings, changed traffic patterns, blocked cleaning access, and informal storage accumulating beside protected routes. If a barrier is repeatedly struck, treat that as a signal to review route geometry, training, visibility, and operating procedures—not simply as a reason to add more hardware.
Coordinate safety barriers with the contamination-control strategy
Current good manufacturing practice is built around a formal system of controls intended to reduce risks such as contamination and mix-ups. Facility safety measures should reinforce that system rather than introduce uncontrolled surfaces or awkward traffic patterns. Early coordination among quality, engineering, EHS, operations, and maintenance is more useful than a late-stage barrier purchase.
For example, a proposed rail beside a controlled corridor should be reviewed for cleaning access, material flow, emergency response, and any impact on pressure boundaries or procedures. The outcome may be a barrier, a revised crossing point, clearer markings, a speed-control measure, or a combination of controls.
A practical pre-installation checklist
- Document the route, exposure point, and intended protection objective.
- Measure aisle widths, turning space, door swings, mounting conditions, and required access clearances.
- Confirm which surfaces and zones are subject to defined cleaning or controlled-environment requirements.
- Review the layout with quality, EHS, engineering, operations, and maintenance stakeholders.
- Request product and installation documentation applicable to the proposed configuration.
- Plan inspection triggers after start-up and after any meaningful workflow change.
Make pharmaceutical safety barriers part of the daily operating plan
Before a layout is released, the project team should test the proposed pharmaceutical safety barriers against a normal shift rather than a drawing alone. Have a driver move an empty and a loaded handling device through the route. Ask an operator to bring in supplies, a cleaner to reach the edge of the zone, and a maintenance technician to approach the relevant panel or door. This simple walk-through often identifies a conflict that dimensions on a plan do not show.
For cleanroom guardrails, make the cleaning question explicit: who cleans the rail, with which approved materials, at what frequency, and how will the team inspect mounting points and floor interfaces? A barrier that improves route separation but creates an inaccessible cleaning edge needs a revised detail. In the same way, a rail beside a process room should not imply that it substitutes for a controlled airlock, a procedural control, or a contamination-control strategy.
Record decisions in a short installation brief. It should state the protected route or asset, expected vehicle approach, clearance limits, cleaning and access needs, responsible owners, and post-installation review date. That document helps pharmaceutical safety barriers remain connected to the original risk decision when staffing, traffic, or room use changes.
Questions for a site review
- Does the proposed barrier separate the intended people and vehicle routes without inviting a shortcut elsewhere?
- Can personnel clean around the proposed pharmaceutical safety barriers using the facility’s approved method?
- Do the cleanroom guardrails preserve access to doors, controls, drains, and emergency routes?
- Has the team checked the mounting surface and the vehicle approach direction rather than assuming a standard configuration fits?
- What change in workflow would trigger a re-review of the barrier layout?
Build safer movement into controlled production
Thoughtful pharmaceutical safety barriers help teams make vehicle routes, pedestrian zones, and protected assets easier to understand in demanding facilities. Their value comes from fit: fit with the hazard, the route, the cleaning regime, the access requirements, and the broader quality system. For projects involving cleanroom guardrails, begin with a documented site review and treat the final configuration as one part of a coordinated risk-control plan.
 Hot News

