 EN


Cold Storage Warehouse Protection for Forklifts and Pedestrians
Cold storage warehouse protection is not a standard warehouse project with a lower thermostat. Freezer rooms, chilled dispatch areas, and dock transitions change what operators can see, how people move, and how a protective layout must be maintained. Forklifts may travel with tall loads, workers wear bulkier PPE, and condensation or frost can make a familiar route less forgiving. A practical plan therefore separates people and vehicles before a near miss exposes a weak point.
For an operations manager or EHS lead, the aim is straightforward: create routes that remain understandable during busy receiving windows, routine replenishment, and cleaning. Cold storage warehouse protection should combine physical separation, clear operating rules, training, and regular review rather than treating any one barrier as a complete answer.
Why cold environments need a different traffic review
Temperature is only one part of the challenge. Employees may have reduced peripheral awareness when wearing hoods or face protection. Doors, curtains, racking, parked pallets, and vapor can reduce sight lines. At the same time, a forklift crossing between ambient and refrigerated zones may encounter changing floor conditions and traffic patterns. These factors make a route map drawn for a conventional warehouse insufficient for a freezer operation.
Start by observing each zone during real work, not only when the floor is quiet. Record where pedestrians enter, where picking teams pause, where pallets wait, and where trucks reverse or turn. Look especially at doorways, cross-aisles, battery or charging areas, rack ends, pedestrian shortcuts, and the handoff points between cold rooms and loading bays. The result should be a map of interactions, not merely a list of equipment.
Build cold storage warehouse protection around separation first
Effective layouts make the intended path obvious before a person or driver has to make a quick decision. Use designated pedestrian walkways wherever people regularly travel, and keep vehicle lanes distinct. Where the two routes must meet, identify the crossing explicitly and give both groups enough sight distance and time to respond.
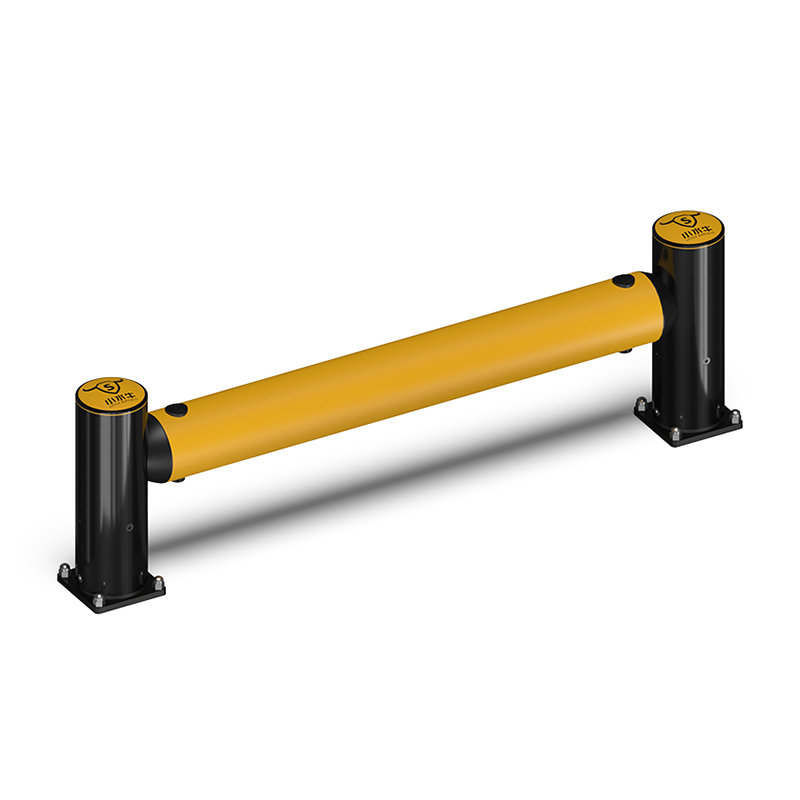
Cold storage safety barriers can help make that separation tangible. A continuous barrier line may be appropriate beside a pedestrian aisle, while shorter sections can protect a doorway approach, a rack end, or a high-exposure corner. The correct arrangement depends on vehicle type, speed, load, turning geometry, floor condition, mounting surface, emergency egress, and the space needed for cleaning. Avoid narrowing a route until a forklift’s real turning path has been checked.
- Separate routine travel: protect the walking route that workers actually use, not an ideal path that is bypassed during a busy shift.
- Control crossings: reduce crossings where possible; where they remain, improve visibility and use operating rules that everyone can follow.
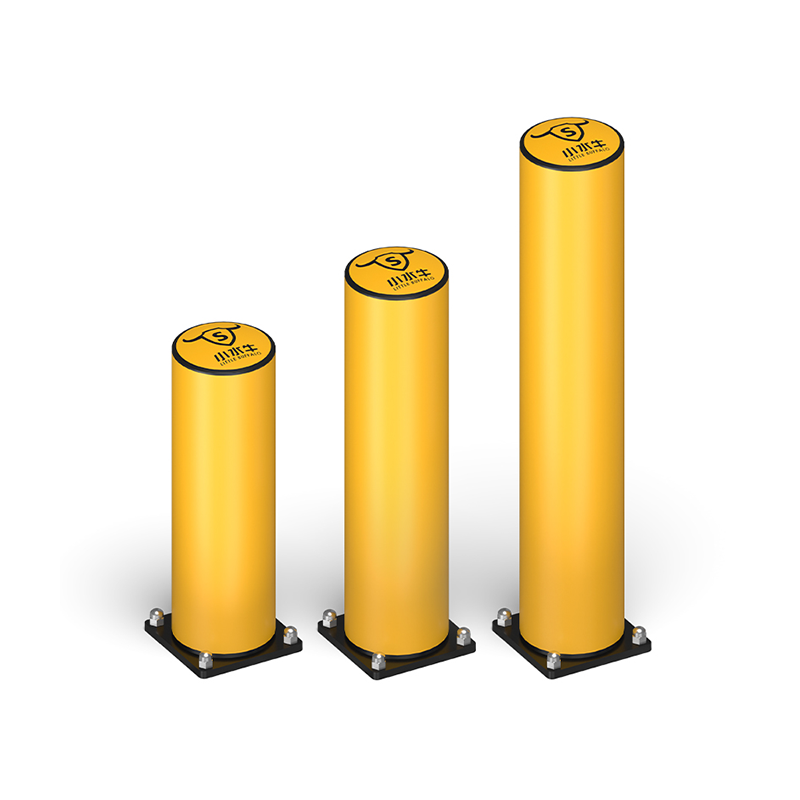
- Protect fixed exposure points: consider rack ends, door frames, control panels, refrigeration equipment, and corners where a truck’s swept path comes close.
- Preserve access: leave room for escape routes, maintenance, sanitation, and emergency response.
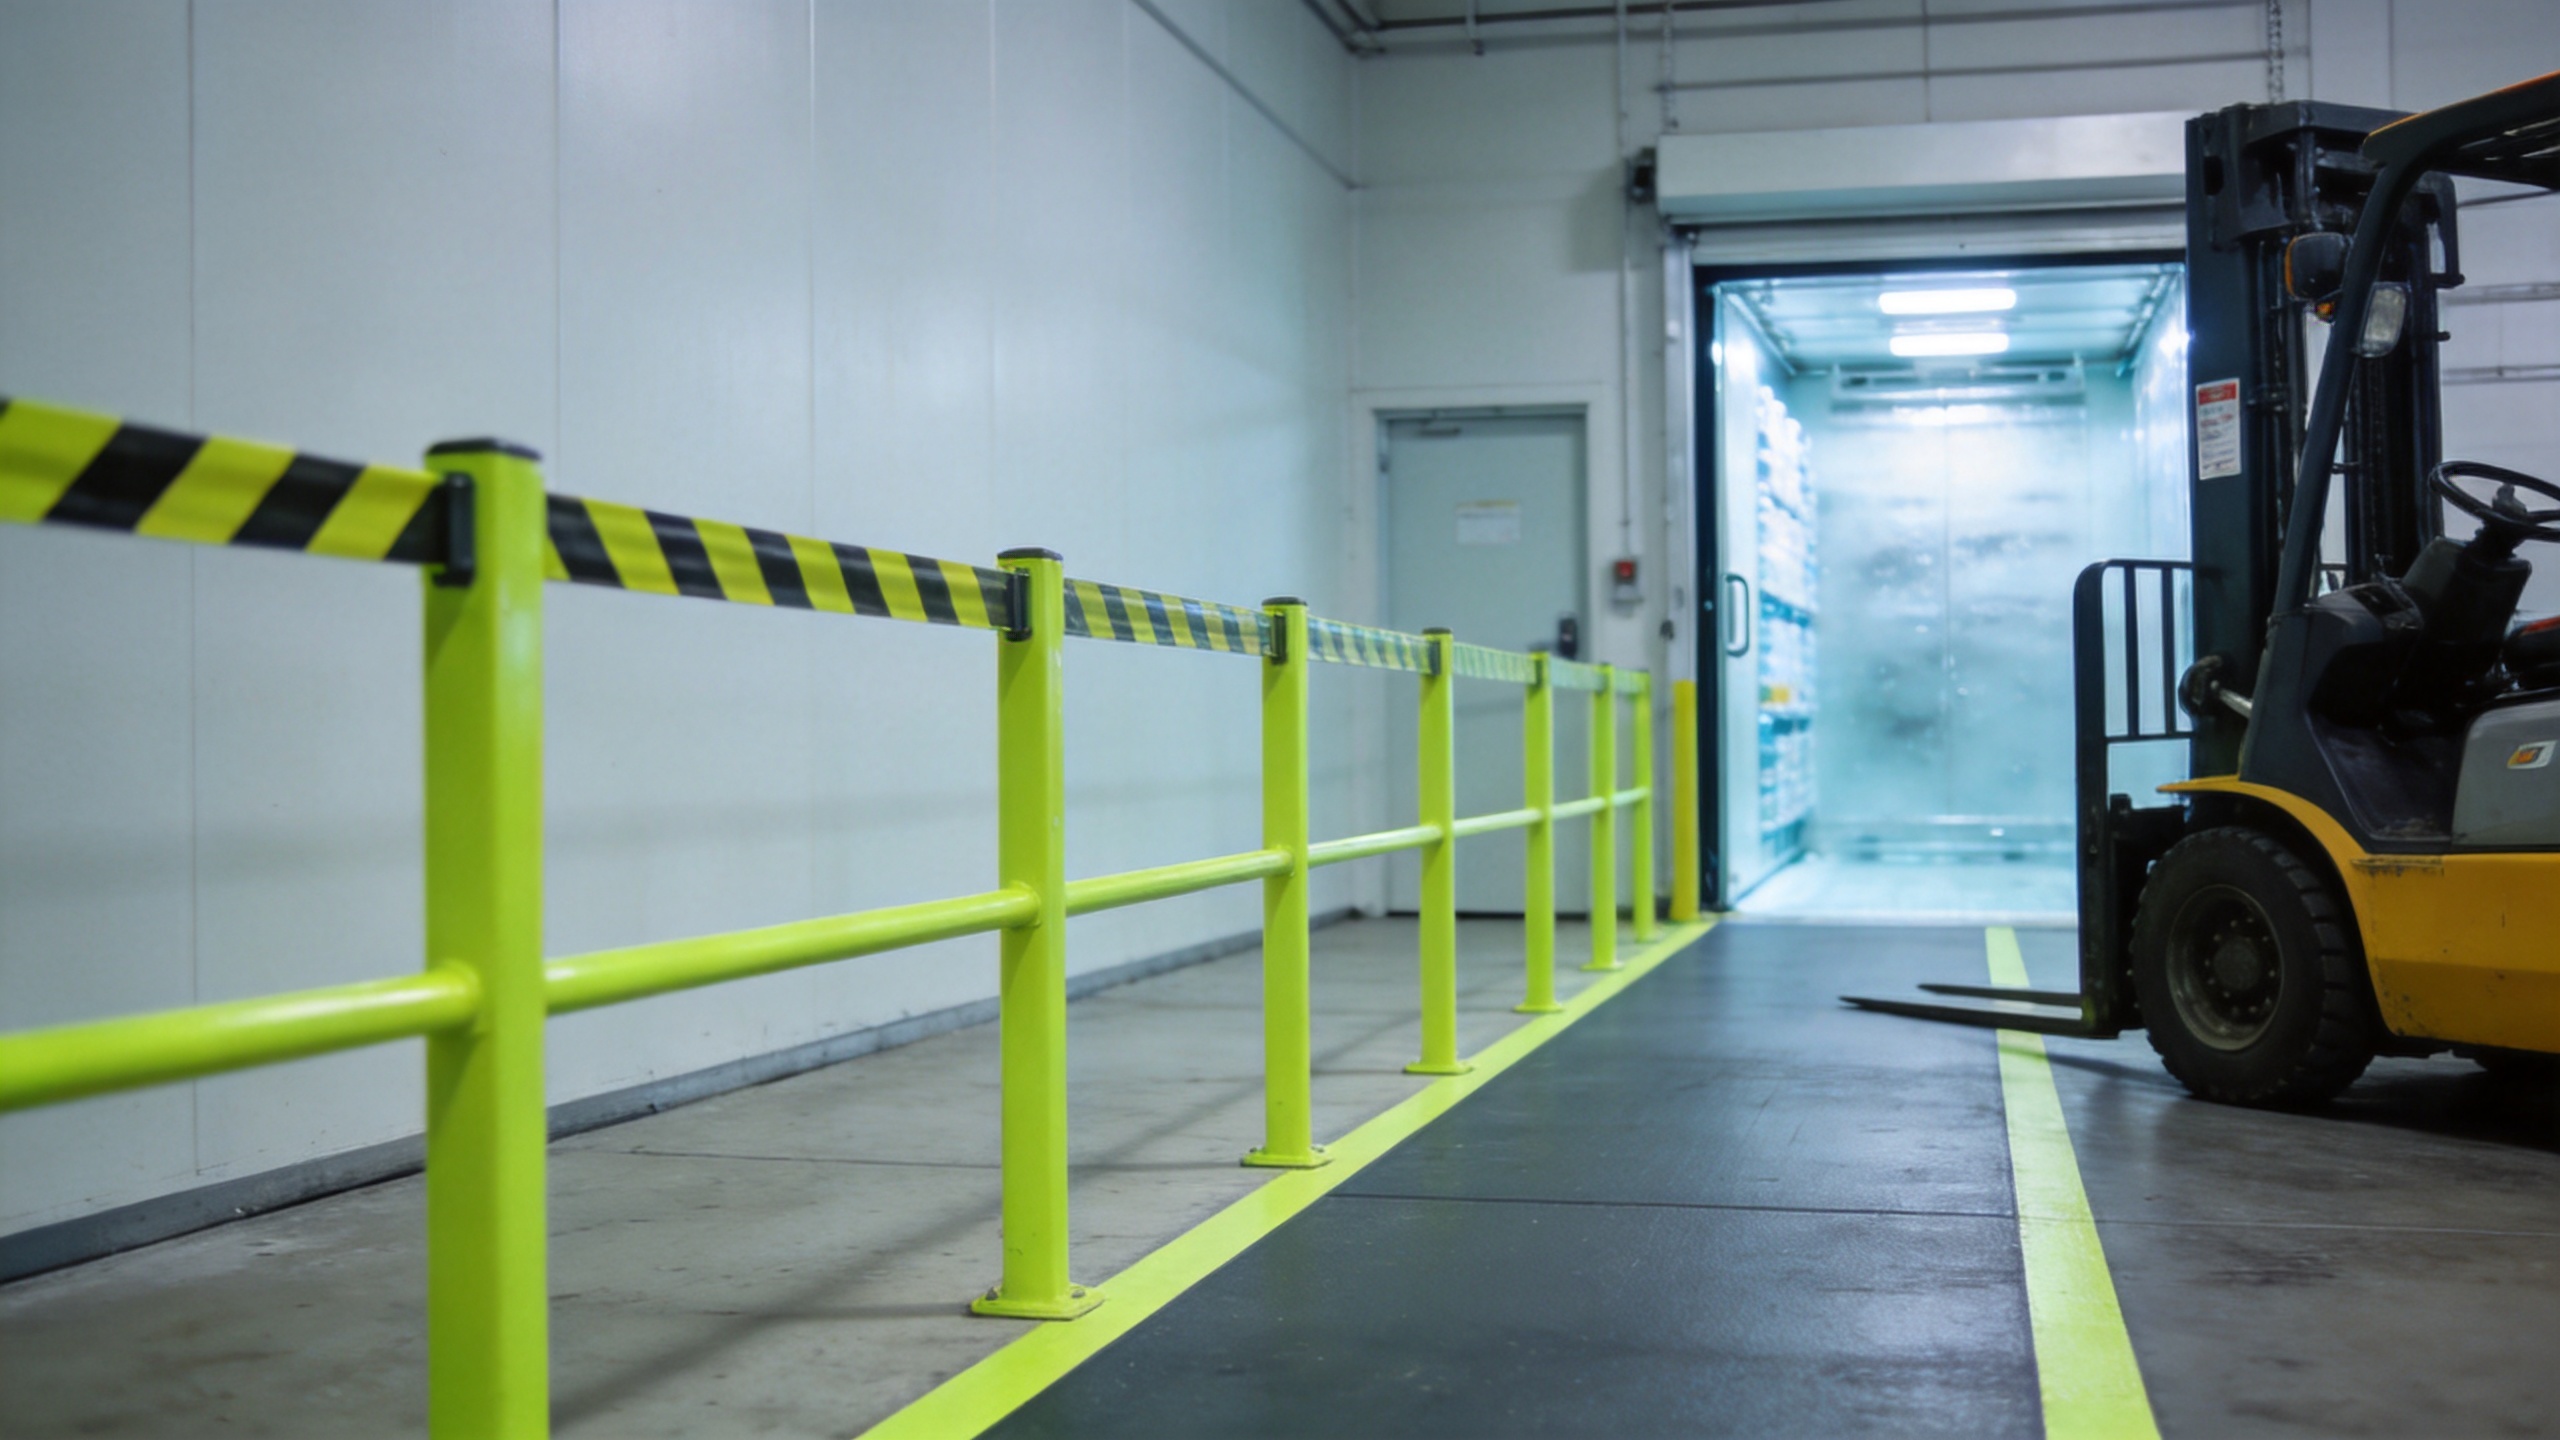
Choose freezer room guardrails by the actual exposure
Freezer room guardrails are often discussed as if every aisle needs the same product and spacing. In practice, the question is what the rail must separate or protect. A pedestrian lane beside regular forklift traffic presents a different design problem from an equipment perimeter or a door approach with occasional pallet-jack use.
Before selecting a system, document the truck model and load profile, typical and peak traffic, approach direction, turning points, floor and anchoring conditions, temperature range, and any washdown or cleaning requirements. Ask the supplier to clarify the applicable installation instructions and evidence for the proposed configuration. This avoids converting a catalog choice into an untested site assumption.
| Zone | Primary question | Planning response |
|---|---|---|
| Pedestrian aisle | Can people remain outside the forklift sweep path? | Use a clearly continuous route with physical separation where exposure warrants it. |
| Freezer doorway | Can entering traffic see and react in time? | Review sight lines, door operation, approach speed, and protected waiting space. |
| Rack end or corner | Does the truck’s turning path approach a fixed asset? | Confirm clearance and use targeted asset protection if the exposure remains. |
| Dispatch transition | Do pallets or staging change the route during peaks? | Mark a managed staging boundary and reassess it with operations staff. |
Keep engineering controls connected to operating controls
Physical protection works best when it reinforces a known traffic plan. OSHA warehouse guidance notes that only trained and certified workers may operate forklifts under 29 CFR 1910.178, and it highlights pedestrian traffic and reverse-operation hazards around powered industrial trucks. That context matters: a barrier supports a broader system of trained operators, safe speeds, defined routes, supervision, and reporting.
For cold storage warehouse protection, make the plan easy to communicate across shifts. Use a simple route drawing at the work area, define who may enter vehicle zones, explain how drivers handle blind corners, and establish rules for temporary pallet staging. Supervisors should verify that the route still works when doors are open, deliveries arrive, or sanitation activities change normal circulation.
Commission the layout before treating it as complete
Do a live walk-through with forklift operators, pickers, maintenance, sanitation, and EHS representatives. Use an unloaded and, where appropriate, normal-load movement to confirm turning, visibility, door clearance, and access. Invite people to point out the shortcuts or workarounds they expect on a busy day; those comments often reveal the places where a neat drawing does not match the operation.
After installation, inspect the system on a set schedule and after any material traffic change. Review loose fasteners, damaged sections, shifted markings, blocked walkways, and changes in rack, door, or staging locations. Document observations and escalate damage using the manufacturer’s applicable instructions. If operations expand or the freezer layout changes, repeat the traffic review rather than assuming prior cold storage safety barriers still suit the new exposure.
A practical checklist for the next site review
- Map forklift and pedestrian movements across a full operating cycle.
- Identify doors, crossings, rack ends, corners, and staging zones with the highest interaction potential.
- Confirm required clearance for the actual vehicle, load, and turning path.
- Define where freezer room guardrails or other physical separation can improve route discipline without obstructing access.
- Check floor, temperature, sanitation, mounting, and maintenance conditions with the proposed system provider.
- Update traffic rules, training, signs, and shift communication to match the physical layout.
- Inspect after commissioning and whenever traffic, equipment, or storage patterns change.
Plan for a safer, workable cold store
Well-designed cold storage warehouse protection helps people understand where they should walk and where forklifts should travel, even when the environment is busy, cold, and visually complex. The strongest result is not simply more hardware. It is a route design that fits the facility’s real workflow, uses cold storage safety barriers where exposure justifies them, and stays under review as the operation evolves.
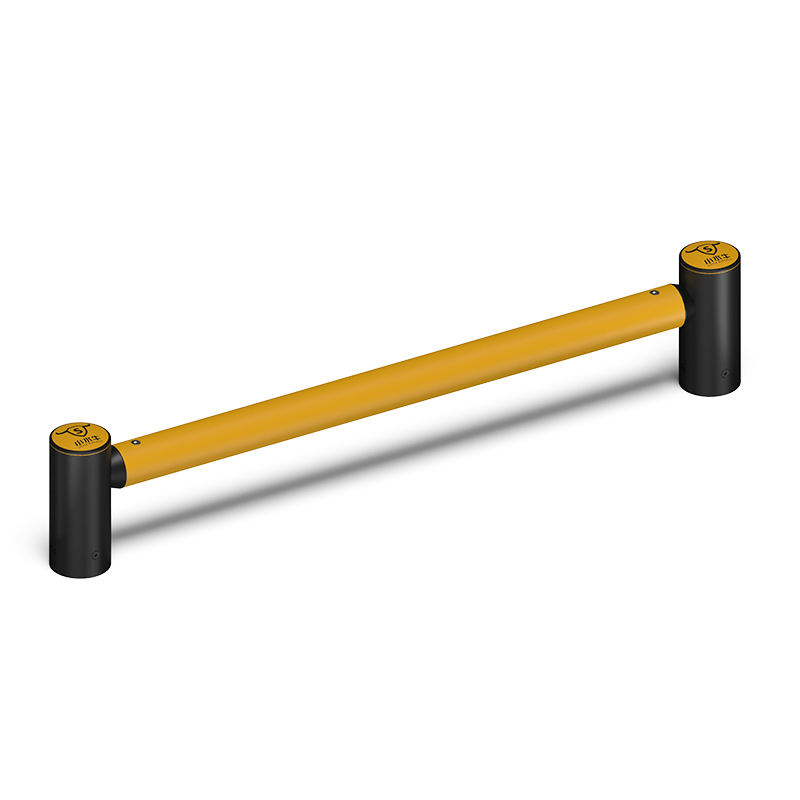
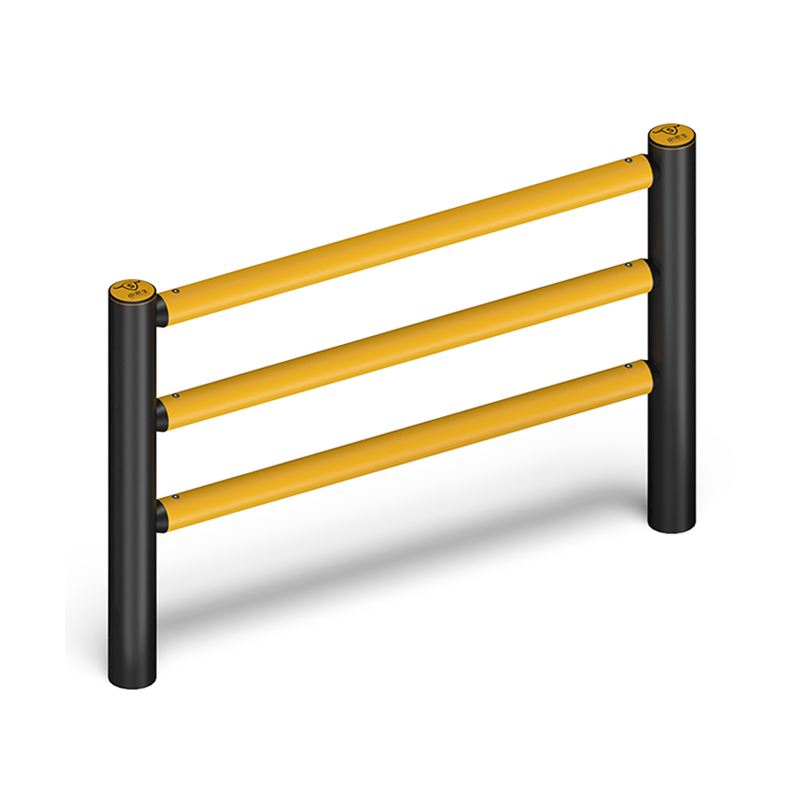
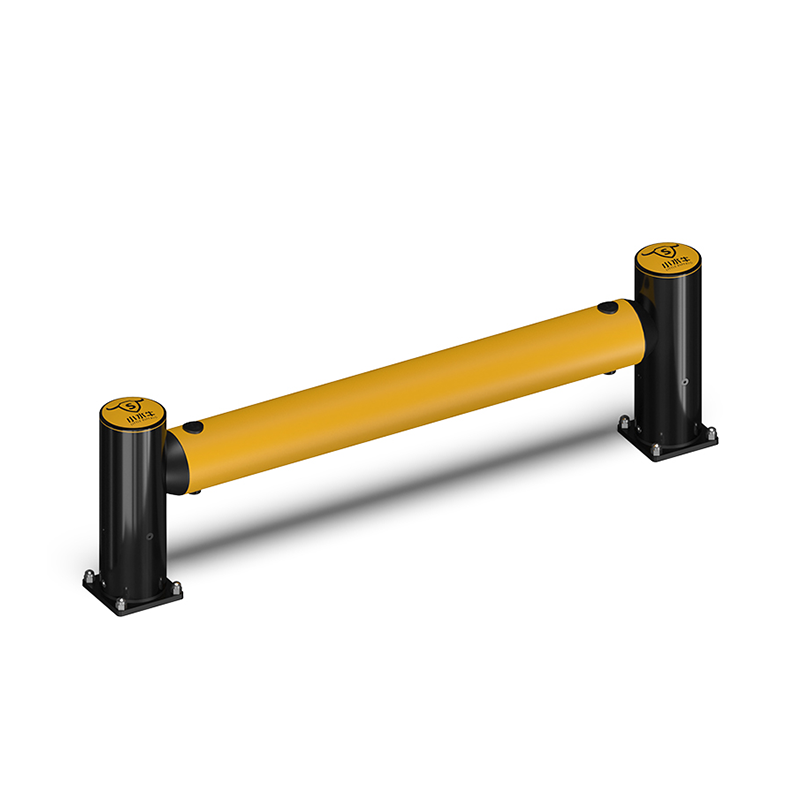
Little Buffalo Technology can support application-led conversations about flexible factory protection and industrial route separation. For a site-specific discussion, prepare current layout drawings, vehicle details, operating temperatures, photos of exposure points, and the access constraints that matter to your team.
 Hot News

