 EN


Retail Distribution Center Safety Barriers for High-Volume Operations
In a busy retail distribution center, traffic patterns can change faster than the floor plan. Receiving surges, replenishment waves, packing deadlines, returns, and dispatch activity can all bring pedestrians, forklifts, pallet jacks, carts, and temporary staging into the same space. That is why distribution center safety barriers should begin with a route review, not a catalog comparison. The useful question is not simply which barrier looks strongest; it is where people and vehicles can realistically conflict during an active shift.
From a facility-safety planning perspective, distribution center safety barriers should be matched to traffic routes, impact exposure, and operating practices before a barrier type is chosen. OSHA’s powered-industrial-truck pedestrian guidance says forklift traffic should be separated from workers and pedestrians where possible. It identifies walkways, permanent railings or other protective barriers, adequate walking space, and floor striping as possible measures. In practical terms, barriers are one layer of a broader traffic-management program, alongside marking, training, operating rules, visibility, and supervision.
Start with the operating zones, not the hardware
High-volume facilities rarely have one uniform risk level. A quiet storage aisle, a cross-aisle beside fast-moving replenishment traffic, a packing-station perimeter, and a loading-door approach each create different conditions. Effective distribution center safety barriers reflect those conditions rather than applying the same layout everywhere.
Map each zone during more than one operating period. If the route changes by shift, review traffic at more than one operating period before choosing a layout. Note vehicle direction, turning movements, travel speed rules, pedestrian destinations, blind corners, rack ends, doors, emergency egress, charging areas, and places where temporary pallets narrow an intended path. A neat-looking layout is useful, yet the likely impact path should be checked before appearance drives the decision.
For a retail operation, include seasonal peaks and promotional campaigns in the review. The daytime route that seems manageable in a normal week may behave differently when receiving and outbound lanes are both under pressure. This context helps teams prioritize distribution center safety barriers at the points where exposure is highest rather than treating every aisle edge as identical.
Set the purpose for every barrier zone
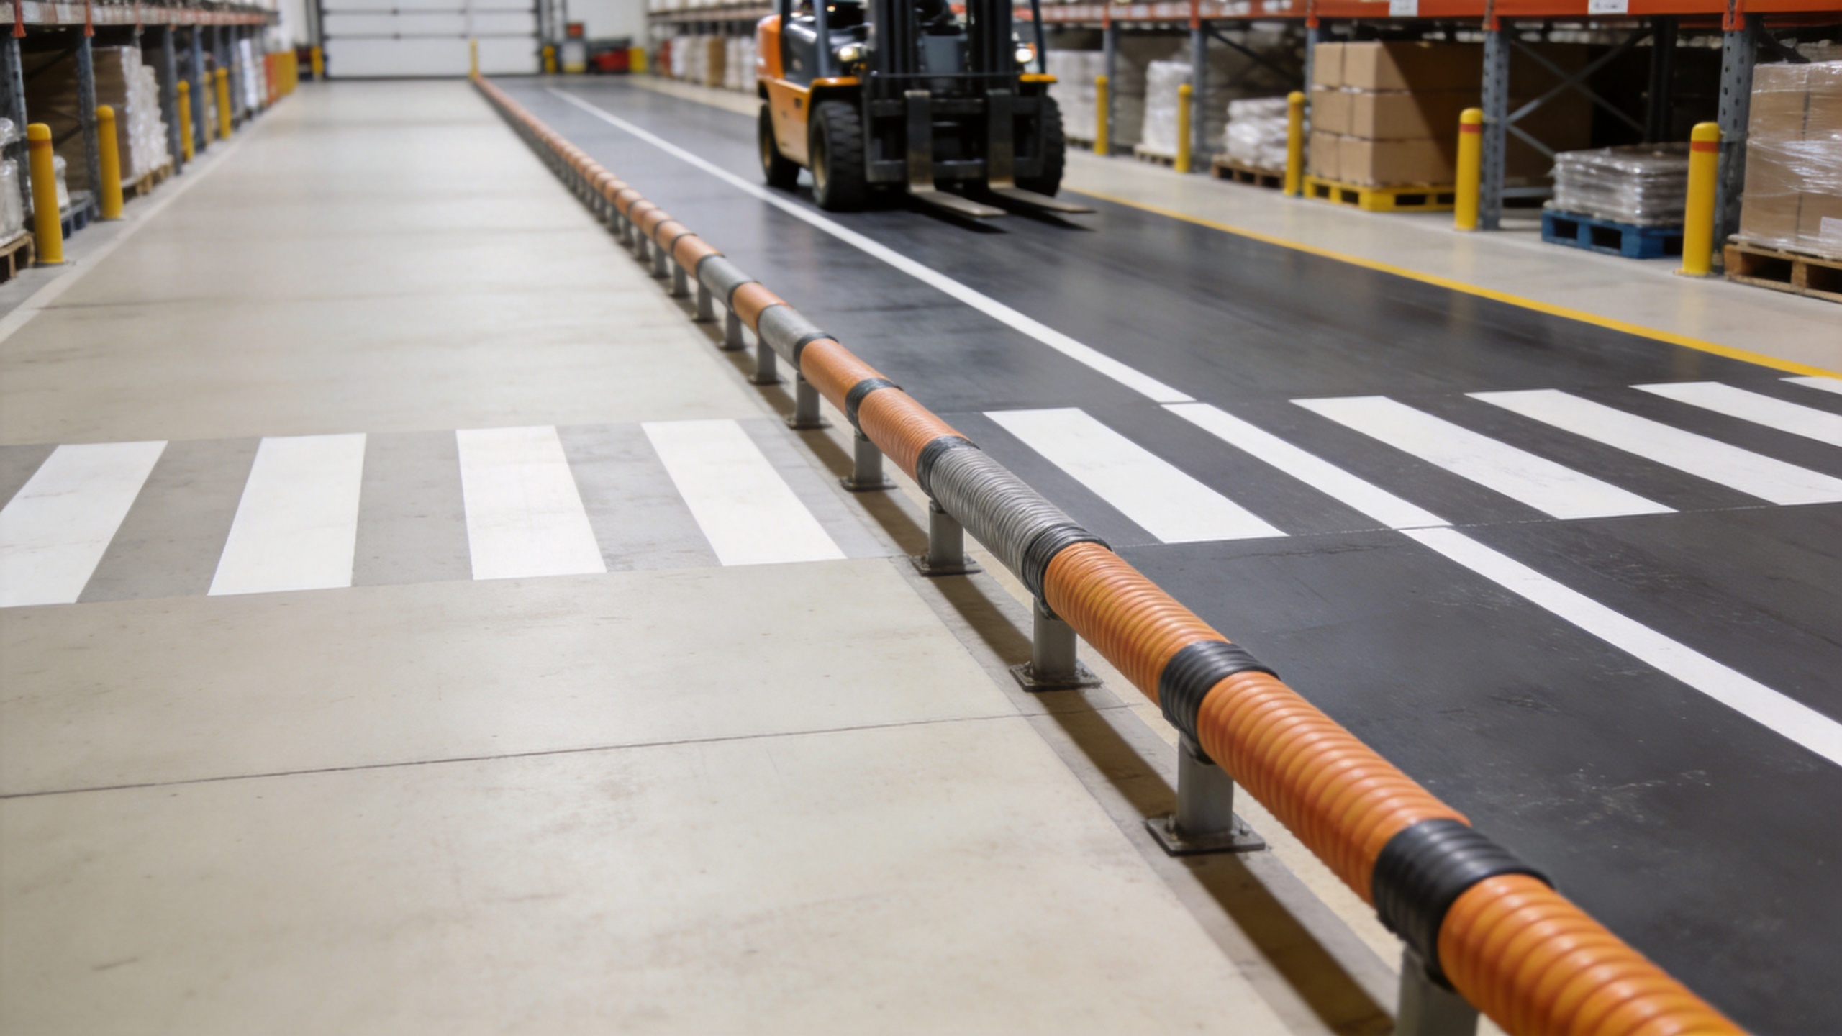
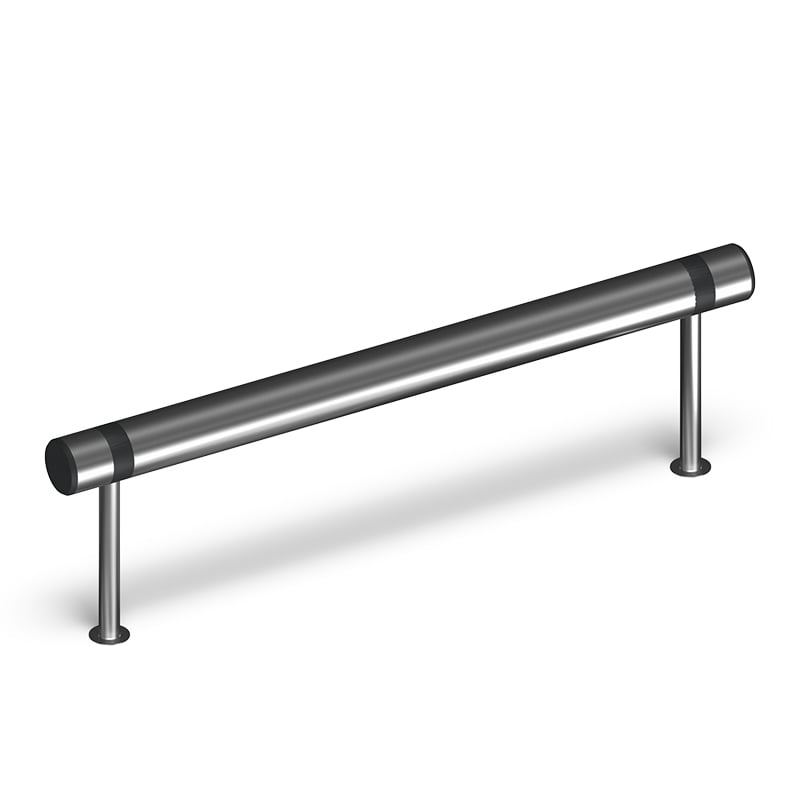
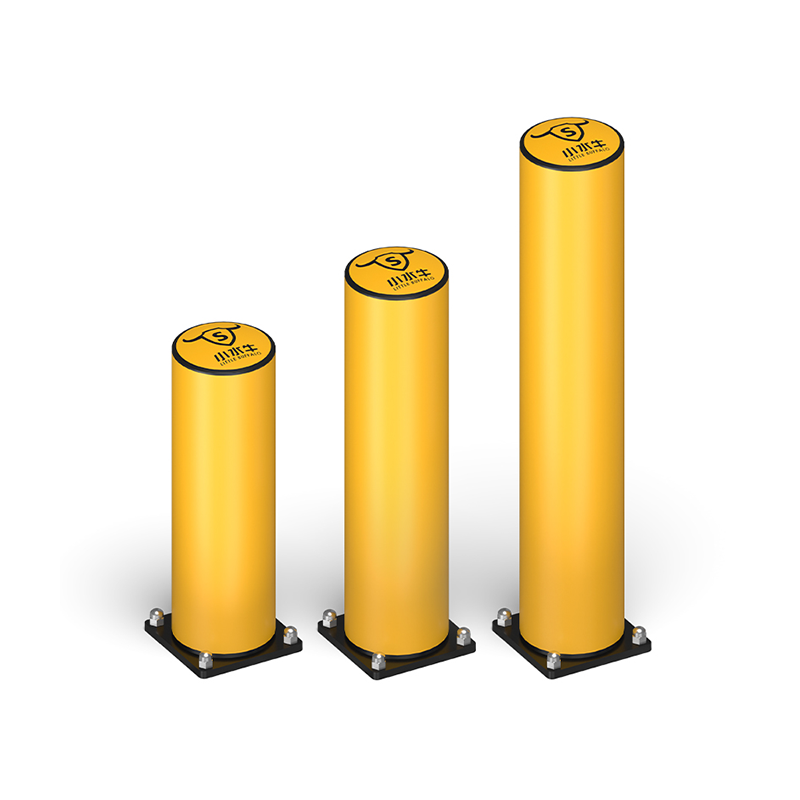
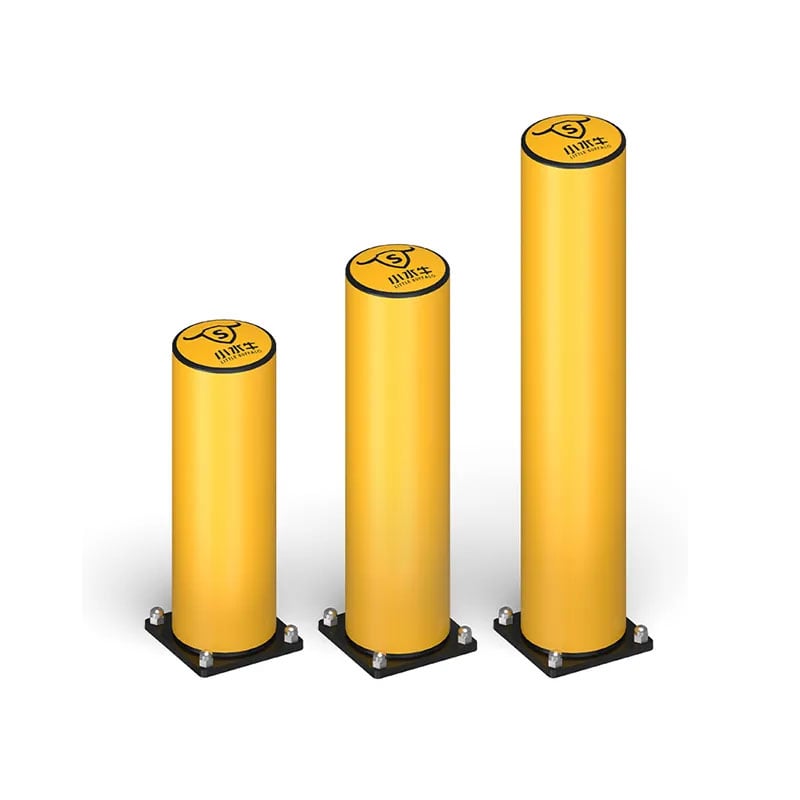
Different distribution center safety barriers serve different purposes. A perimeter near pedestrian workstations may help define a no-vehicle area. A guardrail or protective system near a crosswalk may support route separation. Rack-end protection may address concentrated exposure at aisle ends. Bollard-oriented protection may be considered around entrances, equipment, or sensitive assets. These are planning categories, not universal specifications.
Before treating impact performance as a decision point, confirm what evidence applies to the intended installation. The vehicle type, travel direction, load condition, floor condition, mounting surface, route geometry, and available clearance all influence whether a proposed control fits the situation. A barrier can support separation, but it should be considered alongside pedestrian rules, signage, line marking, and operator practices. The goal is to reduce exposure in a route, not to imply zero risk.
Use warehouse safety barriers to protect the busiest interfaces
Warehouse safety barriers are most useful when they clarify a boundary that people and vehicles must respect. In a distribution center, begin with interfaces: pedestrian doors opening toward vehicle lanes, packing and sorting work areas beside material-handling routes, crosswalks at blind intersections, and staging zones that creep into travel space during peak volume.
Rather than evaluating one rail or bollard alone, map how it works with adjacent controls. Ask whether a pedestrian can enter and leave the protected area without stepping into a live lane, whether a driver has adequate sightlines before a crossing, and whether carts, waste containers, or returns still have a defined home. Warehouse safety barriers should make the intended route more understandable, not create a new obstruction that forces shortcuts.
Access deserves equal attention. A protection layout that blocks service access, emergency pathways, cleaning routes, or routine maintenance can create operational workarounds. Build those requirements into the initial review. When a route is narrow, confirm turning and maneuvering clearance before finalizing distribution center safety barriers; the suitable option depends on the operating condition, not on a single headline feature.
Plan warehouse collision prevention around movement, visibility, and behavior
Warehouse collision prevention is stronger when teams look beyond a single physical product. Consider where a driver’s view may be obstructed by loads, where trailers and dock activity change the travel pattern, where workers naturally take shortcuts, and where vehicle and pedestrian flows converge. OSHA’s powered-industrial-truck requirements and guidance reinforce the importance of restricted places, visibility, intersections, and safe operation; site-specific review is still needed to translate those principles into a layout.
For warehouse collision prevention, use a simple question sequence: What is moving here? Who needs to cross or work here? What must stay accessible? What is the likely approach direction? What could change during the next peak? The answers help distinguish a boundary that merely looks organized from one that supports actual workflow.
It is not just about creating a boundary; more precisely, it is about making the boundary work with the way the zone operates. This is often the point where operations, EHS, engineering, and procurement need a shared brief. Distribution center safety barriers are easier to evaluate when the team records route measurements, mounting conditions, vehicle types, traffic timing, and the control objective for each priority zone.
A practical prioritization sequence for high-volume operations
- Identify high-exposure interfaces. Review crossings, blind corners, rack ends, packing perimeters, loading approaches, and pedestrian entrances.
- Document the route condition. Capture vehicle direction, clearance, obstructions, pedestrian destinations, and shift-specific changes before selecting distribution center safety barriers.
- Choose the control objective. Decide whether the zone needs separation, asset protection, pedestrian guidance, access management, or a combination.
- Check the full control set. Review how warehouse safety barriers work with markings, signs, training, procedures, and inspection routines.
- Validate installation assumptions. Confirm the mounting context, emergency access, service needs, and applicable evidence before implementation.
- Review after changes. Reassess warehouse collision prevention when throughput, product mix, staffing, traffic routes, or staging practices materially change.
Build a repeatable site-review brief
Before asking suppliers or internal stakeholders to compare options, prepare a short brief for each priority location. Include photos or a scaled layout where available, the zone purpose, traffic direction, vehicle type, pedestrian activity, known constraints, clearance measurements, floor or mounting context, and the intended protective function. This makes discussions about distribution center safety barriers more focused and helps avoid treating unverified claims as a substitute for application data.
Little Buffalo Technology can support discussions around flexible safety barriers and broader industrial protection-system planning for facilities that need to review route separation, access, and operating constraints. For a high-volume retail site, a qualified review should focus on the actual layout and documented assumptions before a final configuration is selected.
Conclusion
The most effective distribution center safety barriers are planned as part of how the operation moves, not added after the fact. Start with exposure points, protect the interfaces between people and vehicles, retain the access that work requires, and review the layout as volume and routes evolve. That approach gives warehouse safety barriers and warehouse collision prevention measures a clearer role in a practical, layered safety program.

 Hot News

