 EN


Factory Safety Barrier Solutions for Modern Manufacturing Plants
Modern manufacturing plants are rarely static. Forklifts bring materials to lines, technicians move between cells, pallets wait at staging points, and maintenance teams need access to equipment. That mix creates places where people, vehicles, and valuable assets share limited space. Well-planned factory safety barriers can support a clearer separation strategy, but the useful starting point is the route problem—not a catalog page.
From a facility-safety planning perspective, sound decisions begin with a site-layout review and a traffic-flow discussion. The question is not simply where a rail will fit. It is where a vehicle could travel, turn, reverse, or stop unexpectedly; where people need to cross; and what must remain accessible during a normal shift.
Start With the Exposure, Not the Barrier Type
A plant may have several different exposure patterns at once. A busy loading doorway has different needs from a machine corner beside a material-handling lane, and an assembly workstation has different needs from a pedestrian crossing. Mapping each operating area before choosing factory safety barriers helps teams distinguish between protection for people, protection for assets, and visual route guidance.
Begin by walking the routes when the plant is operating. Note travel direction, turning space, reversing activity, blind approaches, temporary storage, and the points where pedestrians naturally enter the vehicle lane. If the route changes by shift, review more than one operating period before choosing a layout. That simple qualification often reveals conflicts that a drawing alone does not show.
- Identify vehicle lanes, turning zones, reversing points, and loading interfaces.
- Mark pedestrian paths, crossings, doors, workstations, and emergency access routes.
- List assets exposed to impact, such as machinery, racking ends, columns, utilities, and control panels.
- Record constraints including drainage, floor condition, cleaning, access, and planned layout changes.
Use Factory Safety Barriers as One Layer of Control
A barrier can support separation, but it should be considered alongside route design, markings, procedures, training, visibility, and supervision. Put simply, factory safety barriers are most effective when they reinforce how the zone is meant to operate rather than when they are treated as a stand-alone promise of safety.
For pedestrian areas, the aim may be to make the intended route obvious and to reduce casual encroachment into a vehicle path. Around machinery or structural elements, the focus may be on directing a likely impact away from the asset. At a loading or staging zone, the priority may be to define boundaries while preserving the maneuvering room that operators need. The suitable configuration depends on the exposure and operating conditions, not on a single headline feature.
Plan Factory Collision Protection Around Real Movement
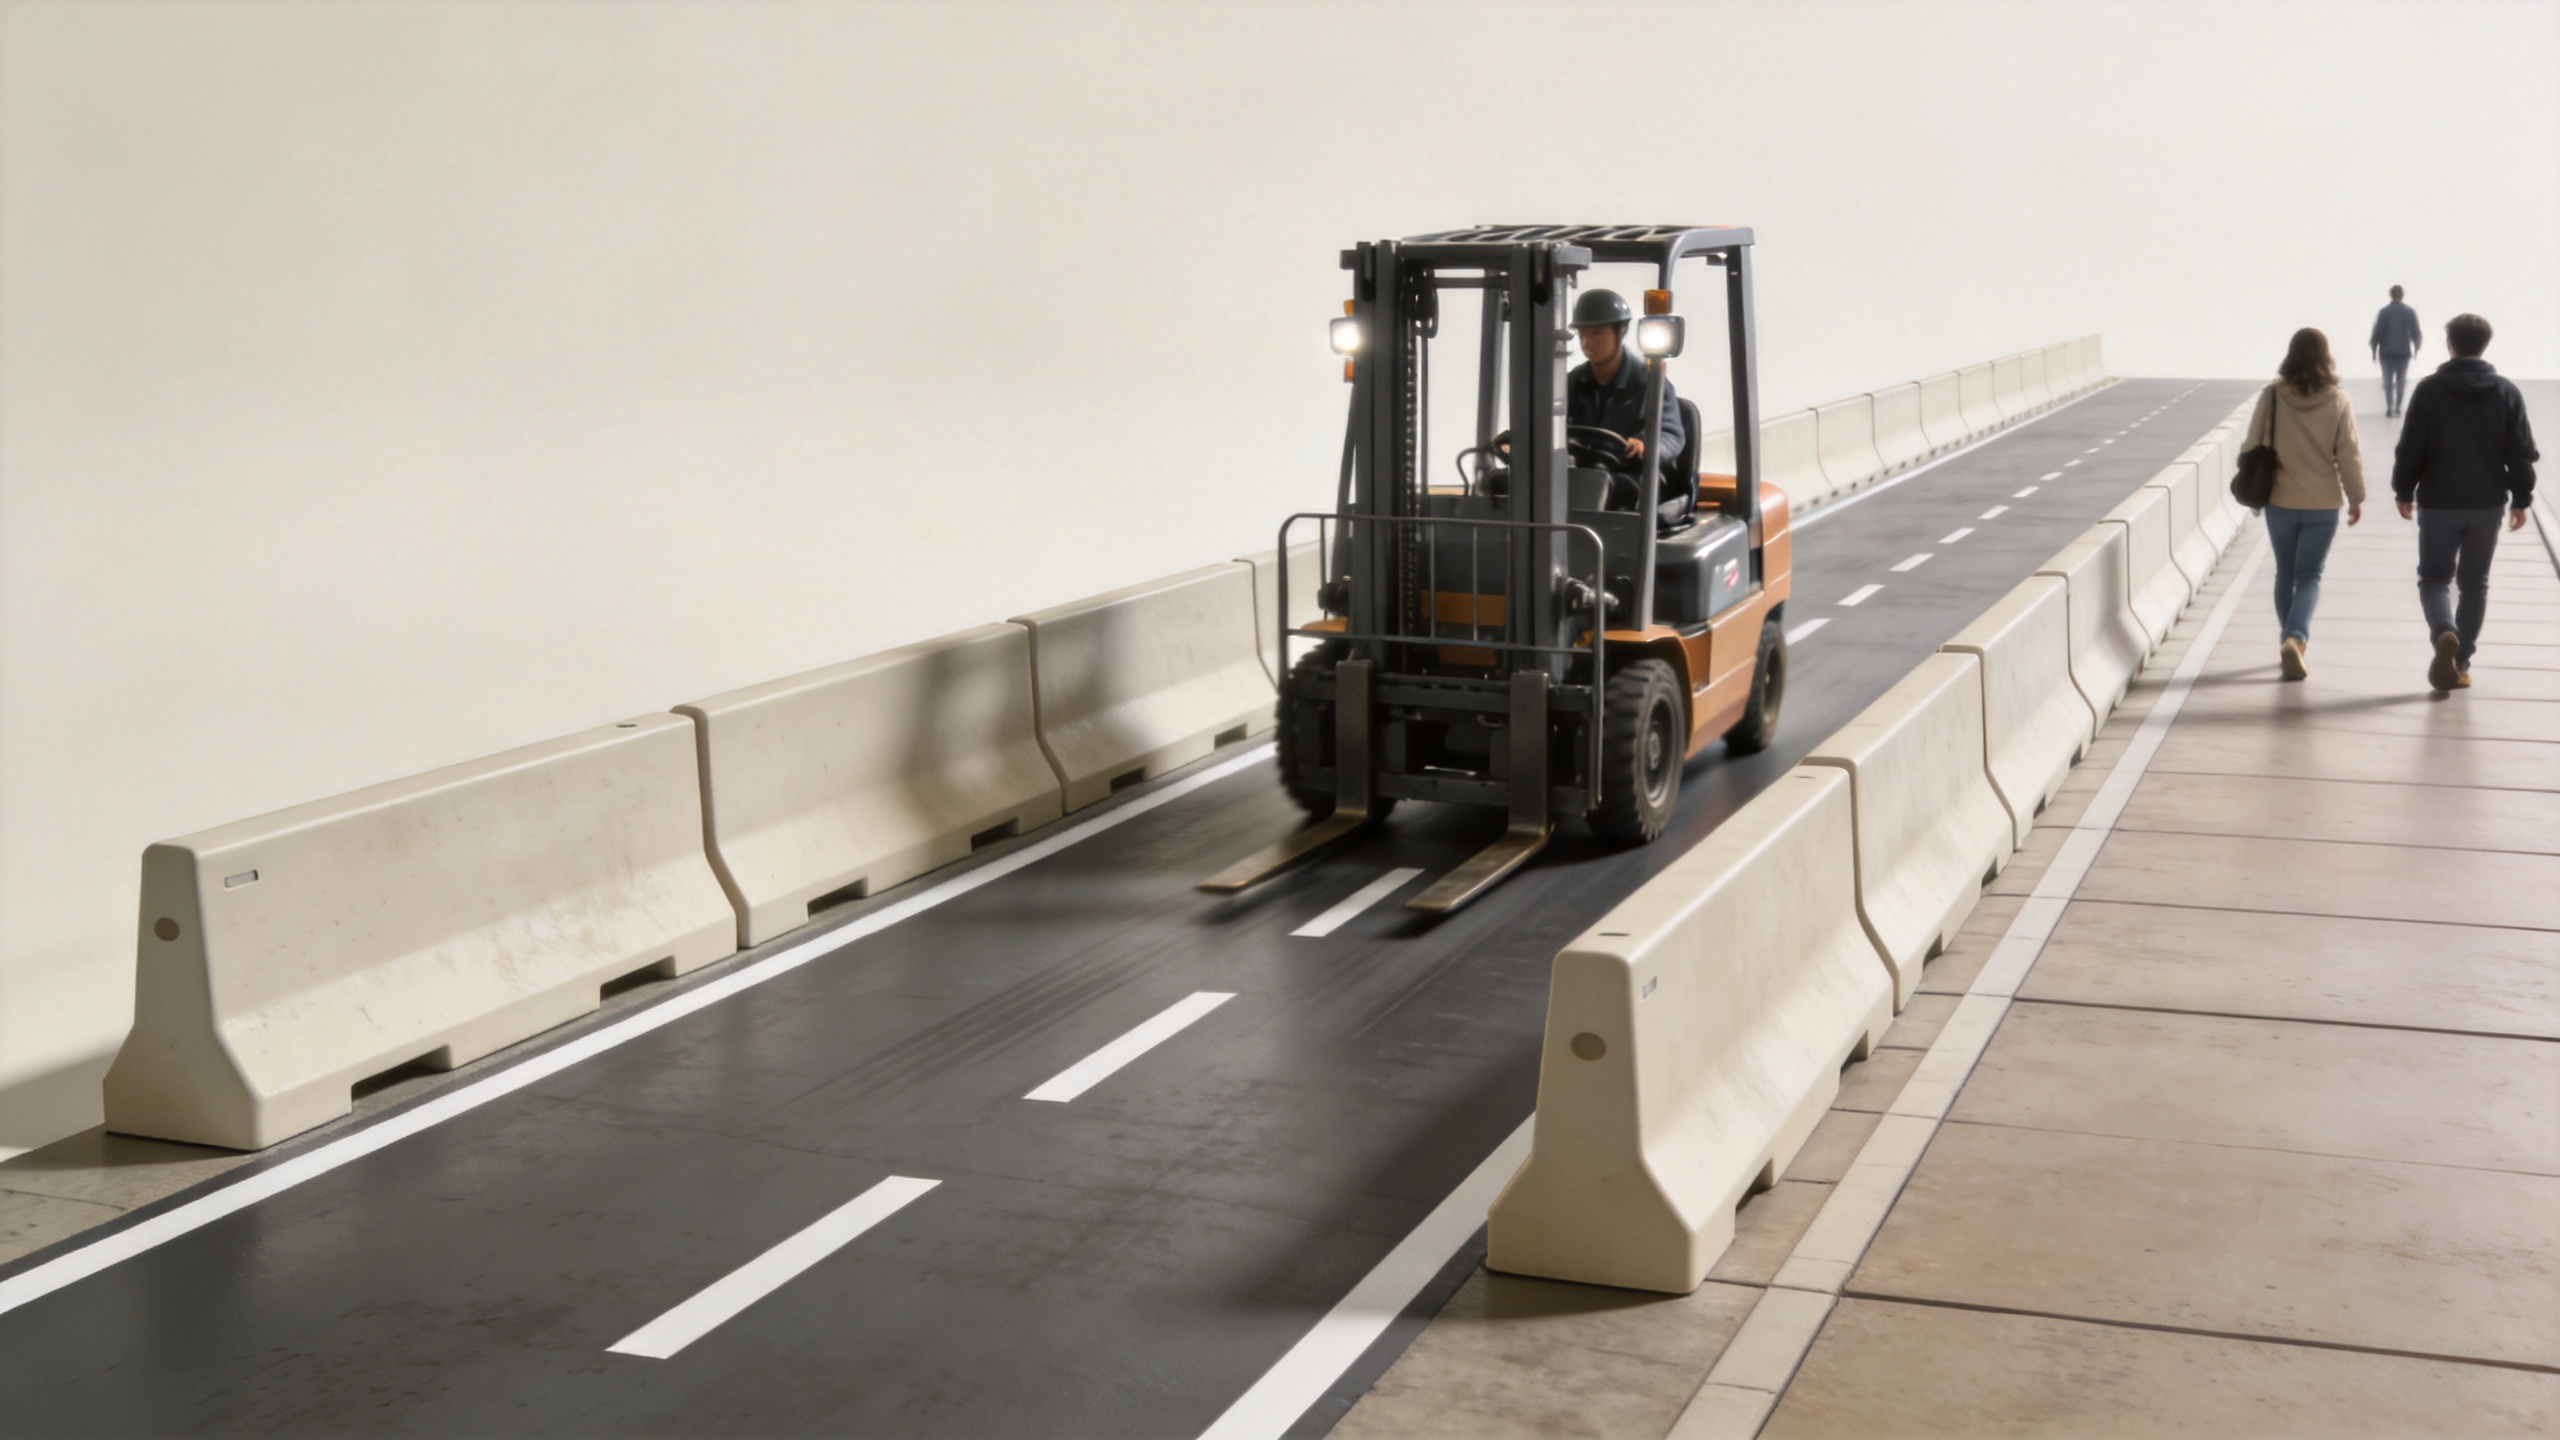
Factory collision protection should follow the likely movement of vehicles and loads. A straight travel lane, for example, may call for continuous separation along the pedestrian side. A corner near a doorway may need focused protection that accounts for the approach angle and turning path. A location that is frequently reconfigured may need a solution that can be reviewed or adjusted without creating avoidable downtime.
Rather than evaluating one bollard or rail alone, map how it works with floor markings, gates, signs, mirrors, and crossing controls. The catalog can narrow options, but turning radius, door clearance, service access, and pallet position usually determine the final fit. In planning discussions, this is often the point where access constraints become clearer.
Questions to Ask at Each Zone
- What is the credible impact path, and from which direction might it occur?
- Who must pass through or work beside the area during routine operations?
- Can operators see the boundary in time to react?
- Will the proposed layout restrict maintenance, cleaning, evacuation, or material flow?
- What site-specific evidence is needed before the installation is specified?
Where Industrial Guardrails Can Support Plant Layouts
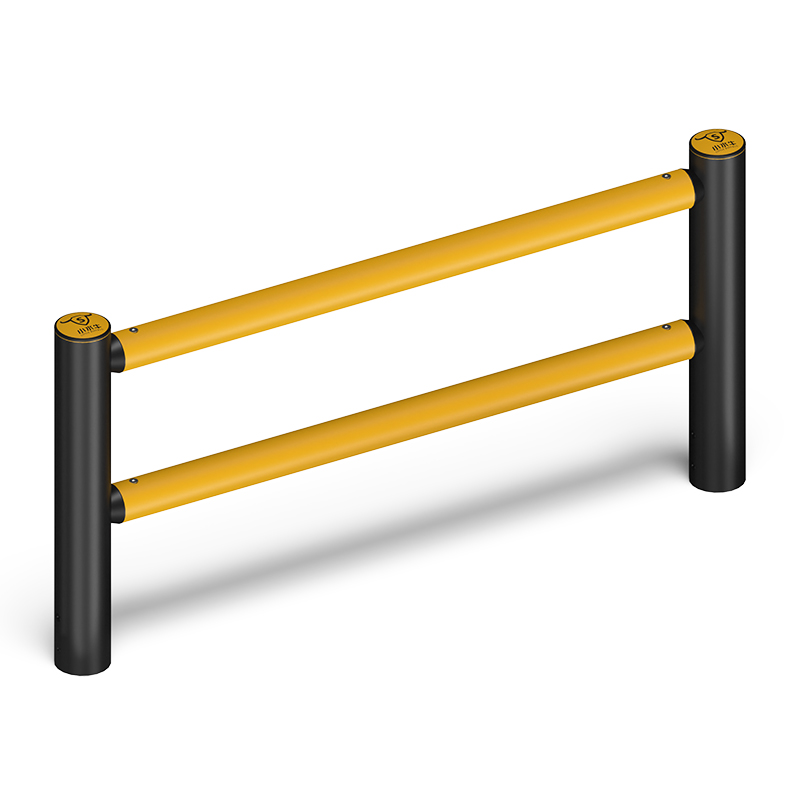
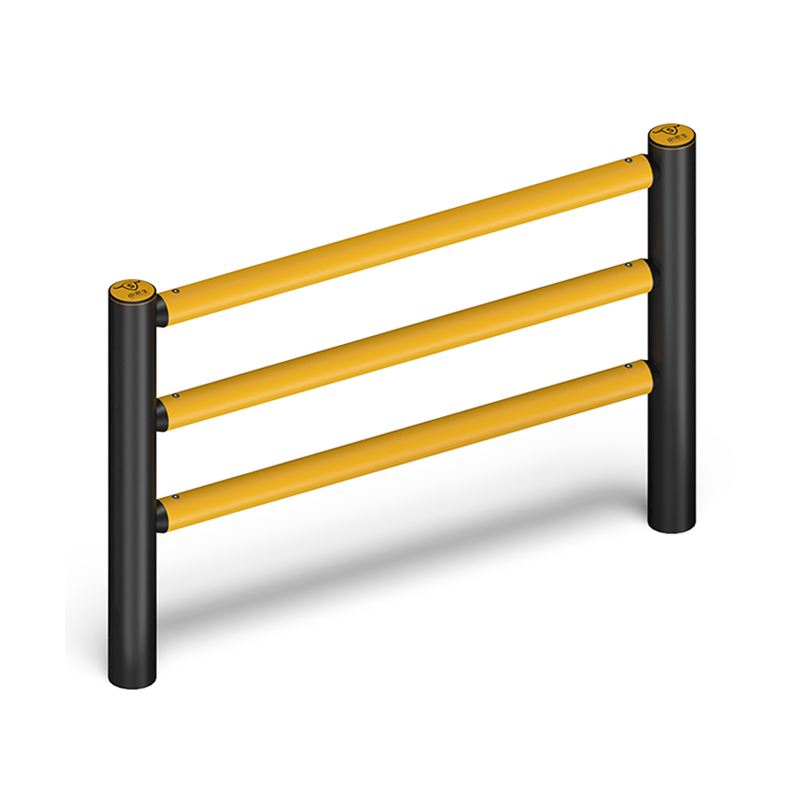
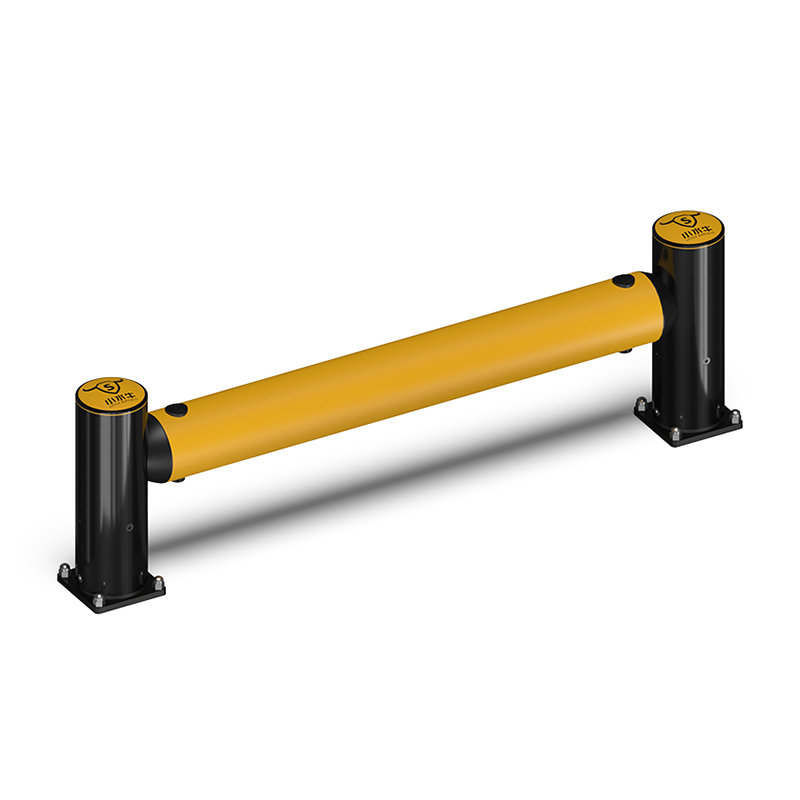
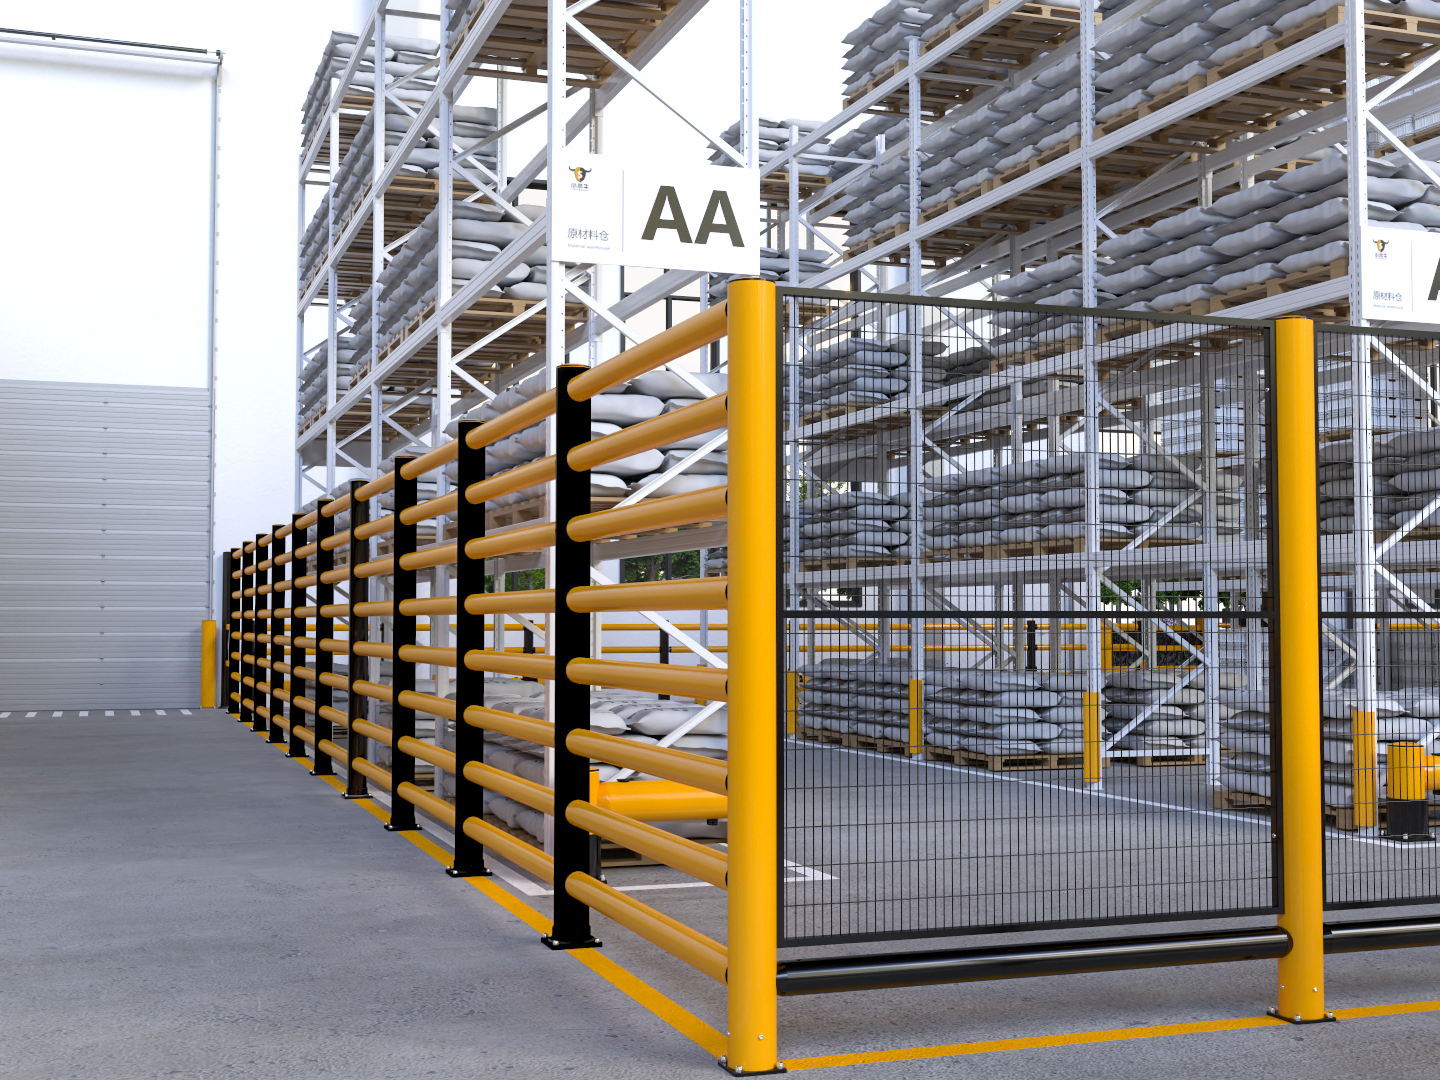
Industrial guardrails are commonly considered where a continuous, visible physical boundary can help separate a defined route or protect an exposed line of assets. Typical planning areas include forklift travel lanes beside workstations, the perimeter of automated cells, rack ends near intersections, loading-door approaches, utility cabinets, and machine corners. The exact placement should follow a reviewed layout rather than a generic spacing rule.
For each proposed run, check the mounting surface, clearances, opening locations, inspection access, and interactions with doors or temporary materials. A neat-looking layout is useful, yet the likely impact path should be checked before appearance drives the decision. Before treating impact performance as a decision point, confirm what product documentation and installation assumptions apply to the actual site.
Make Installation and Review Part of the Plan
A workable barrier plan includes more than the day of installation. Assign responsibility for confirming dimensions, protecting access during installation, communicating route changes, and inspecting the area after normal operations resume. It is also useful to define review triggers: a new production line, changed forklift type, altered storage pattern, recurring congestion, or a near miss can all justify looking again at the separation plan.
Keep a straightforward record of the route map, identified exposures, selected factory safety barriers, and the assumptions behind the layout. This gives EHS, operations, engineering, and procurement teams a shared basis for discussion. It also makes future changes easier to assess without assuming that yesterday’s arrangement still fits today’s plant.
A Practical Factory Barrier Review Checklist
- Have vehicle and pedestrian movements been observed during representative shifts?
- Are crossing points, turning areas, doors, and emergency routes clearly accounted for?
- Does the proposed factory collision protection address a defined exposure rather than a vague concern?
- Can industrial guardrails or other barrier elements be installed without blocking access or housekeeping?
- Have the relevant product documents, floor conditions, mounting details, and local safety requirements been reviewed?
- Is there a trigger for reassessment when the manufacturing layout changes?
Conclusion
The right factory safety barriers support a safer, more legible manufacturing environment when they are chosen around actual movement, credible impact exposure, and everyday access needs. Start with route mapping, apply barriers as part of layered controls, and validate the final configuration against the conditions of the plant. That approach gives the team a practical basis for improving separation without making claims the site has not yet verified.
 Hot News

