 EN


Factory Floor Safety Solutions for Mixed Pedestrian and Vehicle Traffic
Factory floor safety becomes more demanding when people on foot, forklifts, pallet trucks, and delivery vehicles all use the same operating space. A painted line can communicate a route, but it cannot by itself control a reversing vehicle, a blind corner, or a shortcut taken during a busy shift. The useful starting point is not a catalog of barriers. It is a clear picture of how people and vehicles actually move through the facility.
From an EHS planning perspective, factory floor safety is one layer in a broader traffic-management plan. The aim is to reduce exposure at predictable conflict points while keeping production, maintenance, and emergency access workable. Put simply, the barrier choice should follow the route problem rather than the other way around.
Start With the Mixed-Traffic Hazard, Not the Hardware
Mixed traffic creates risk wherever a pedestrian and a vehicle can occupy the same space or enter it with limited visibility. Common examples include an aisle beside workstations, a pedestrian doorway opening onto a forklift lane, a packing area with frequent pallet movements, and an intersection hidden by racking, stored goods, or machinery. These locations deserve more attention than open floor space with little interaction.
We often focus first on rail height or post spacing, but the more useful first question is where forklifts and pedestrians actually cross paths. Map each route across more than one shift if traffic levels change. Note travel direction, reversing activity, carried loads, stopping points, doors, charging areas, visitor routes, and times when people leave workstations. A route that appears clear during a quiet walkthrough may be very different during replenishment or dispatch.
OSHA guidance for powered industrial trucks advises separating forklift traffic from other workers and pedestrians where possible. It also identifies pedestrian walkways, permanent railings or other protective barriers, adequate walking space, and floor striping where barriers cannot be used as controls to consider. This is practical guidance rather than a substitute for a site-specific risk assessment or applicable local requirements.
Build a Route-First Factory Floor Safety Plan
A workable factory floor safety plan begins by separating movement into simple questions. Which routes are vehicle-only? Which are pedestrian-only? Where must the two meet? Which access points are essential for work, cleaning, maintenance, evacuation, or material handling? The answers help the team decide where physical separation is justified and where operating controls must support it.
1. Give pedestrians a legible, protected route
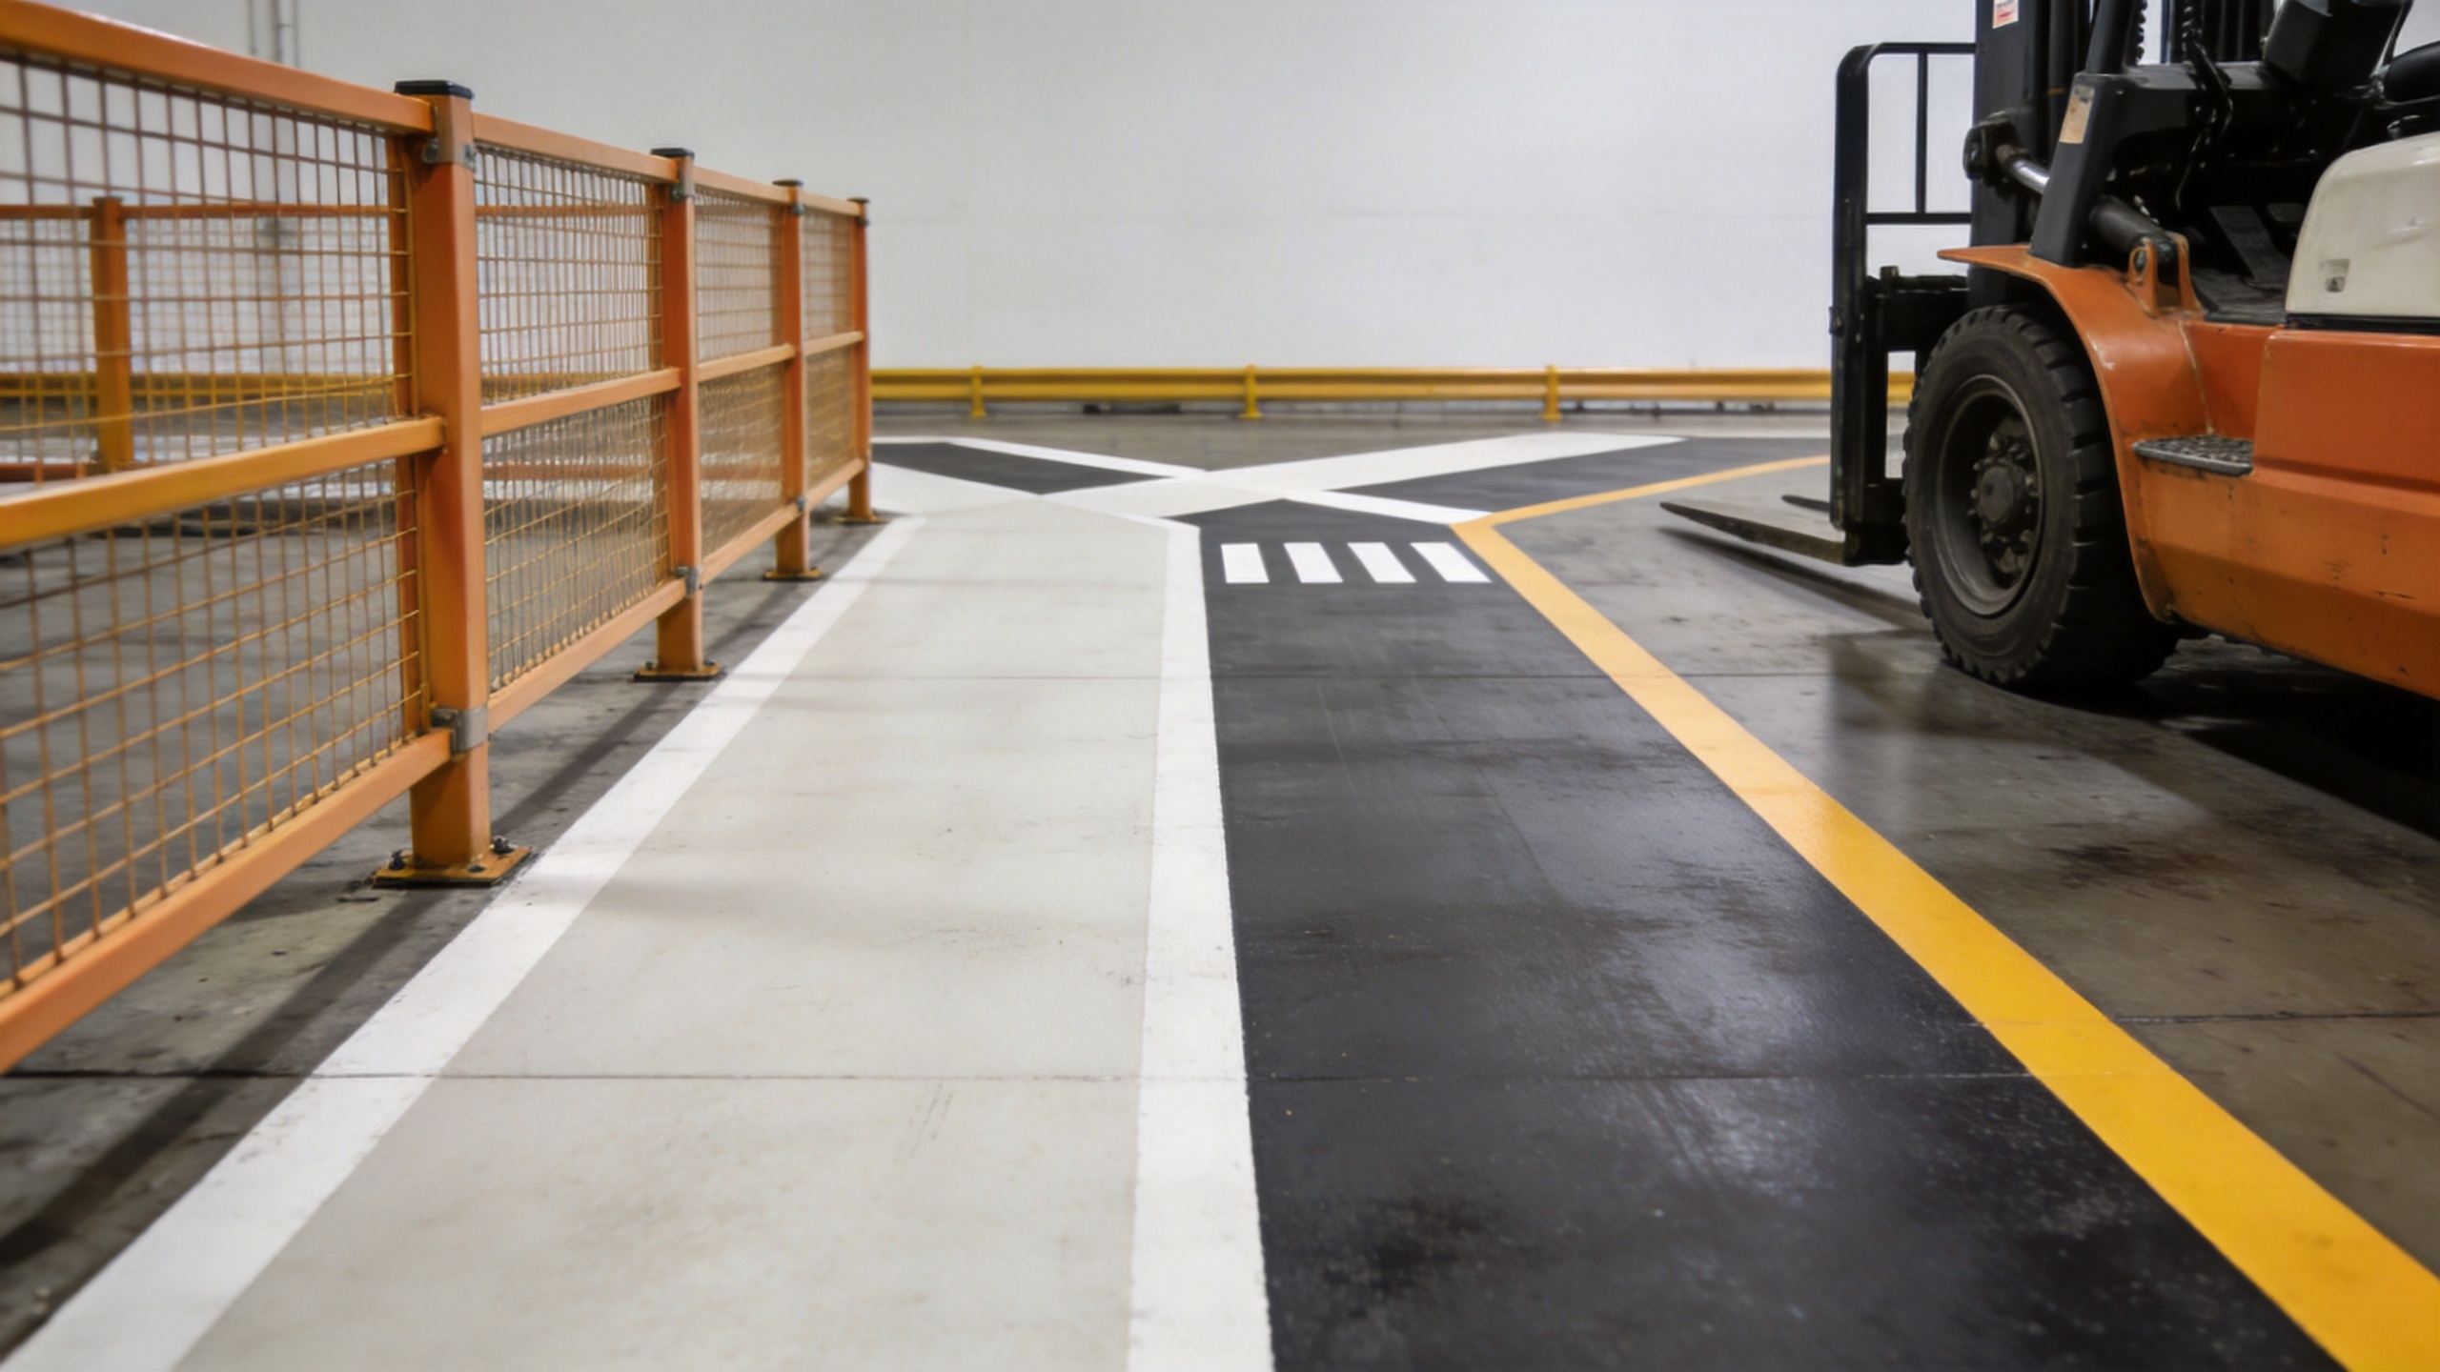
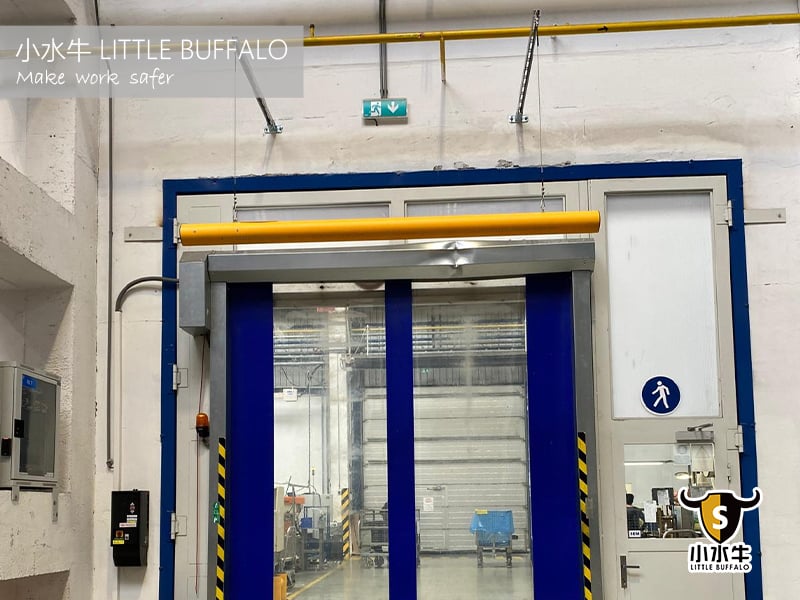
Pedestrian safety barriers are most useful where a walking route runs beside a vehicle lane, past a workstation edge, or toward a doorway that opens into traffic. They can make the intended boundary more apparent and offer a physical layer between people and moving equipment. The suitable configuration depends on the available clearance, likely impact direction, turning path, mounting surface, and whether the route must remain accessible for maintenance or emergency movement.
Rather than evaluating one rail alone, map how it works with floor markings, signs, gates, mirrors, lighting, and the behavior expected of both drivers and pedestrians. A protected route should not lead people toward an unguarded crossing or create a trapping point beside a fixed object. If the route changes by shift, review traffic at more than one operating period before choosing a layout.
2. Treat crossings as controlled interfaces
Forklift pedestrian separation does not assume that pedestrians will avoid every vehicle route. It means those crossings should be intentional, visible, and limited. At each crossing, review sight lines in both directions, approach speed, space for a person to wait outside the vehicle path, and whether a reversing forklift can see the area. A crossing may need markings, signs, a gate arrangement, mirrors, warning devices, or a procedural control depending on the exposure.
HSE workplace-transport guidance similarly recommends separate roadways and footpaths whenever possible and highlights visibility at crossing points. In practical terms, do not treat a crossing as just a gap in a barrier. Treat it as a place where route design, line of sight, and operating rules need to work together. Where peak pedestrian and vehicle movements occur at predictable times, staggering the movements can reduce the frequency of the interaction itself.
3. Protect high-exposure edges and decision points
Some zones call for more than route marking because an impact path is plausible. Consider the edges of production cells, pedestrian exits, corners near racking, loading access points, and areas where forklifts turn with a load. For factory floor safety, the relevant question is how vehicle travel, turning radius, speed, and payload affect the intended protective function. Before treating impact performance as a decision point, confirm what evidence applies to the proposed installation.
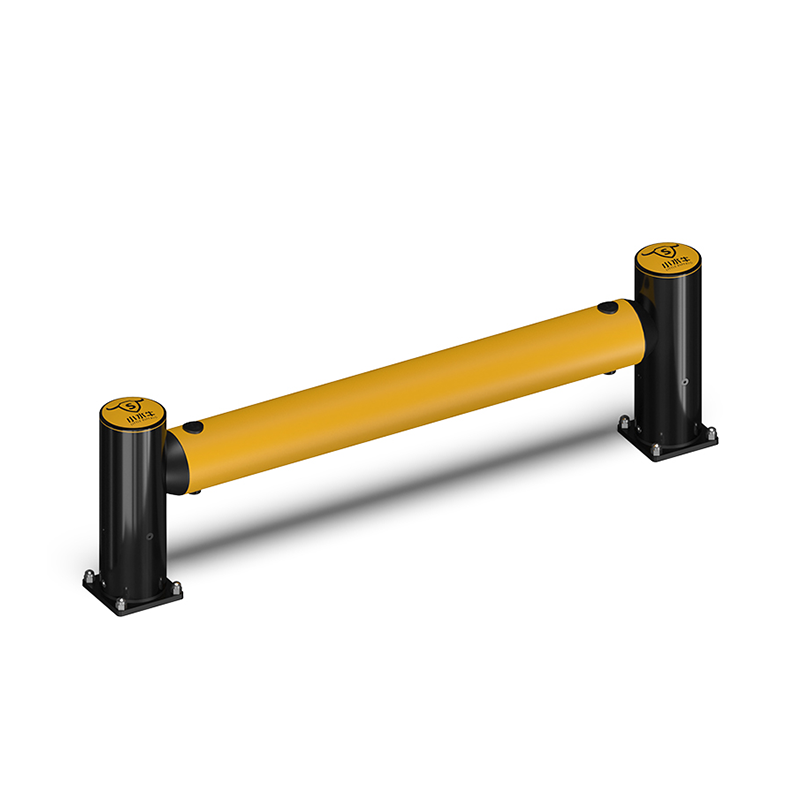
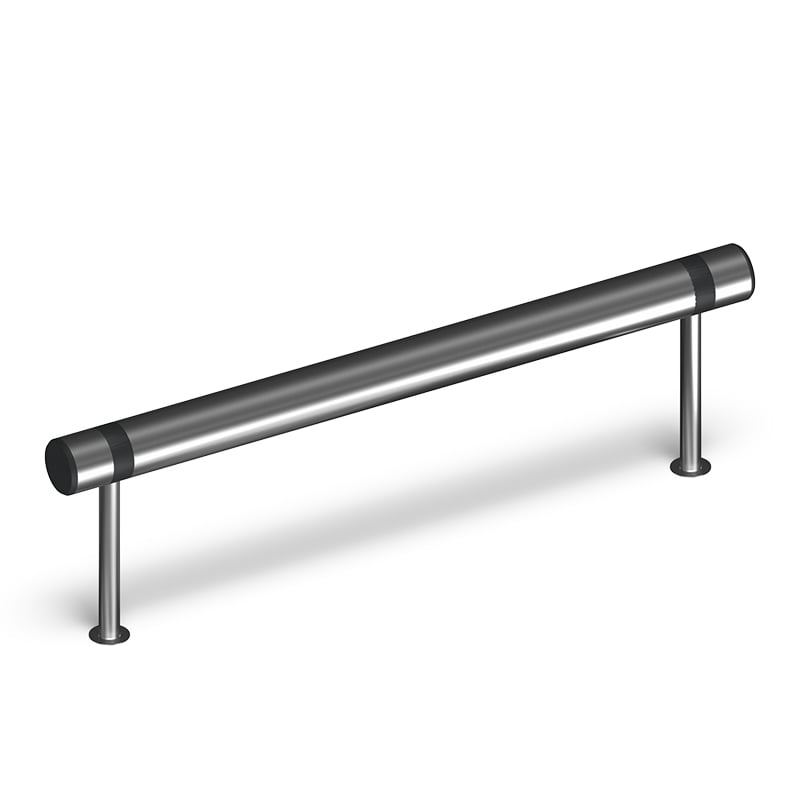
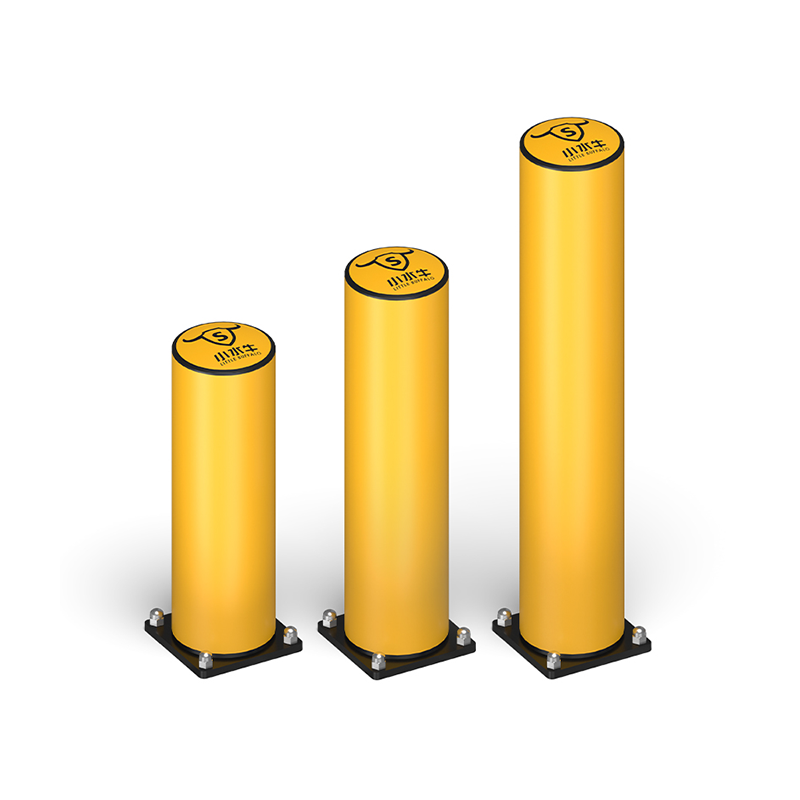
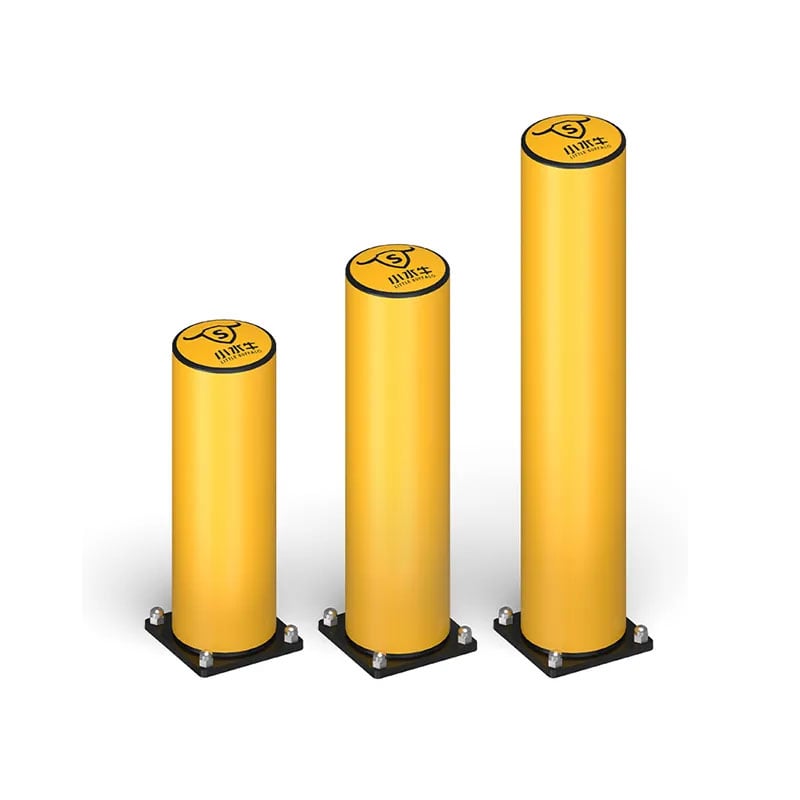
Flexible barrier options, bollards, and guard-fencing approaches can each fit particular applications, but they should not be presented as universally suitable. Compare the actual exposure, route geometry, access needs, inspection requirements, and mounting context. A barrier can support separation, but it should be considered alongside markings, procedures, training, and supervision.
Use Layered Controls Rather Than a Single Fix
Factory floor safety improves when physical measures and operating controls reinforce each other. Barriers can define and protect a route; markings can help users understand it; signs and mirrors can improve awareness; training can clarify expected behavior; and routine checks can reveal when the system no longer reflects the work. It is not just about creating a boundary; more precisely, it is about making the boundary work with the way the zone operates.
- Route design: keep permanent aisles clear, define pedestrian and vehicle space, and remove unnecessary crossings.
- Visibility: address blind corners, obstructed views, doorway exits, and racking ends with layout changes or suitable visibility aids.
- Operating rules: establish speed expectations, yielding behavior, reversing controls, and requirements for spotters where the view is constrained.
- Access management: use separate doors or controlled entry points where practical, particularly around loading and high-traffic zones.
- Communication: include drivers, operators, maintenance teams, and visitors in route rules and changes.
Do not let the presence of pedestrian safety barriers create a false sense of certainty. Clearances can be reduced by staged materials, temporary equipment, open doors, or informal shortcuts. Housekeeping and supervision therefore remain part of forklift pedestrian separation, especially in areas that change frequently.
Plan for Change, Inspection, and Everyday Use
A layout that works after installation still needs to work six months later. New equipment, changed rack positions, seasonal peaks, staffing changes, and revised picking patterns can all alter traffic exposure. In planning discussions, this is often the point where access constraints become clearer: a protective line may be sensible until a technician needs to reach a machine panel, a fire route changes, or a material presentation point is moved.
Include factory floor safety in routine walkthroughs and formal reviews. Inspect barriers and posts for visible damage, loose fixings, or changed clearance. Review markings for wear and check that signs, mirrors, gates, and warning devices remain relevant. When an impact or near miss occurs, investigate the route interface as well as the immediate action. The goal is to improve the control system, not to assume that a single component eliminates risk.
A Practical Review Checklist
Before specifying or modifying pedestrian safety barriers, use a short multidisciplinary review. Bring together EHS, operations, maintenance, engineering, and the people who use the route. The following questions help turn general factory floor safety objectives into a usable brief:
- Where do pedestrians and vehicles share space, cross, reverse, or queue?
- What are the busiest times, and do routes differ by shift or task?
- Can vehicle and pedestrian routes be fully separated, or only partially controlled?
- What clearance, turning, load, and visibility conditions apply at each conflict point?
- Where are physical pedestrian safety barriers appropriate, and what access must remain available?
- How will floor markings, signs, gates, mirrors, speed controls, and training support forklift pedestrian separation?
- Who will inspect the route, act on changes, and review incidents or near misses?
The suitable option depends on the operating conditions, not on a single headline feature. A route-first review gives a facility a stronger basis for deciding where barriers belong, what other controls they need, and when the plan should be checked again.
Conclusion
Effective factory floor safety for mixed pedestrian and vehicle traffic starts with understanding movement, not simply adding equipment. Separate routes wherever practical, make crossings deliberate and visible, use pedestrian safety barriers where they fit the real exposure, and support the layout with clear rules and regular review. That layered approach helps teams manage change without claiming that any one barrier or procedure can remove all risk.
 Hot News

