 EN


Custom Flexible Safety Barriers for Warehouse and Factory Projects
Custom flexible safety barriers are easiest to specify when a project begins with the route problem, not a catalogue page. In an active warehouse or factory, a vehicle lane may share space with pedestrians, pallet staging, doors, racks, and workstations. A barrier therefore needs to fit the actual movement pattern as well as the physical space. From a facility-safety planning perspective, that means reviewing traffic routes, possible approach directions, access needs, and operating practices before comparing a configuration.
The phrase custom flexible safety barriers can also describe very different products in search results, including temporary retractable units. This article concerns fixed or modular industrial protection systems used to help define vehicle and pedestrian areas, protect exposed assets, and support a safer layout. The suitable option depends on the operating conditions, not on one headline feature.
Start with the zone that needs protection
A project for custom flexible safety barriers should start with a simple map of the zone. Mark the forklift or mobile-equipment route, normal walking path, crossing points, doors, rack ends, corners, equipment, and any location where a person or vehicle must pause. Review more than one operating period if traffic changes by shift. A route that seems clear during a quiet inspection can become constrained when pallets accumulate or dispatch activity increases.
Safety guidance supports this route-first approach. OSHA notes that forklift traffic should be separated from pedestrians where possible and identifies walkways, permanent railings or protective barriers, and floor striping among the options to consider. UK HSE guidance likewise recommends separating roadways and footpaths where possible, using barriers, markings, and managed crossings as appropriate. These principles do not make a configuration automatically compliant at every site; local requirements and the site risk assessment still matter.
Put simply, custom flexible safety barriers are one layer of control. They are more effective when the route is understandable, crossings are deliberate, visibility is considered, and people are trained on how the area operates. A physical boundary should not be treated as the only answer to vehicle-pedestrian risk.
Collect the inputs before choosing a configuration
A practical brief for a flexible safety barrier manufacturer should describe the application rather than only request a length of rail. The following questions help turn a broad need into a project-ready discussion:
- Which vehicles use the area, and from which directions can they approach?
- Where do pedestrians need to cross, wait, work, or access equipment?
- What clearances are needed for turning, loads, maintenance, emergency egress, and cleaning?
- What is the mounting surface, and are there columns, drains, doors, or uneven transitions to accommodate?
- Which locations are exposed: rack ends, corners, loading doors, work cells, or pedestrian routes?
- Will the layout change with seasonal storage, new machinery, or revised production flow?
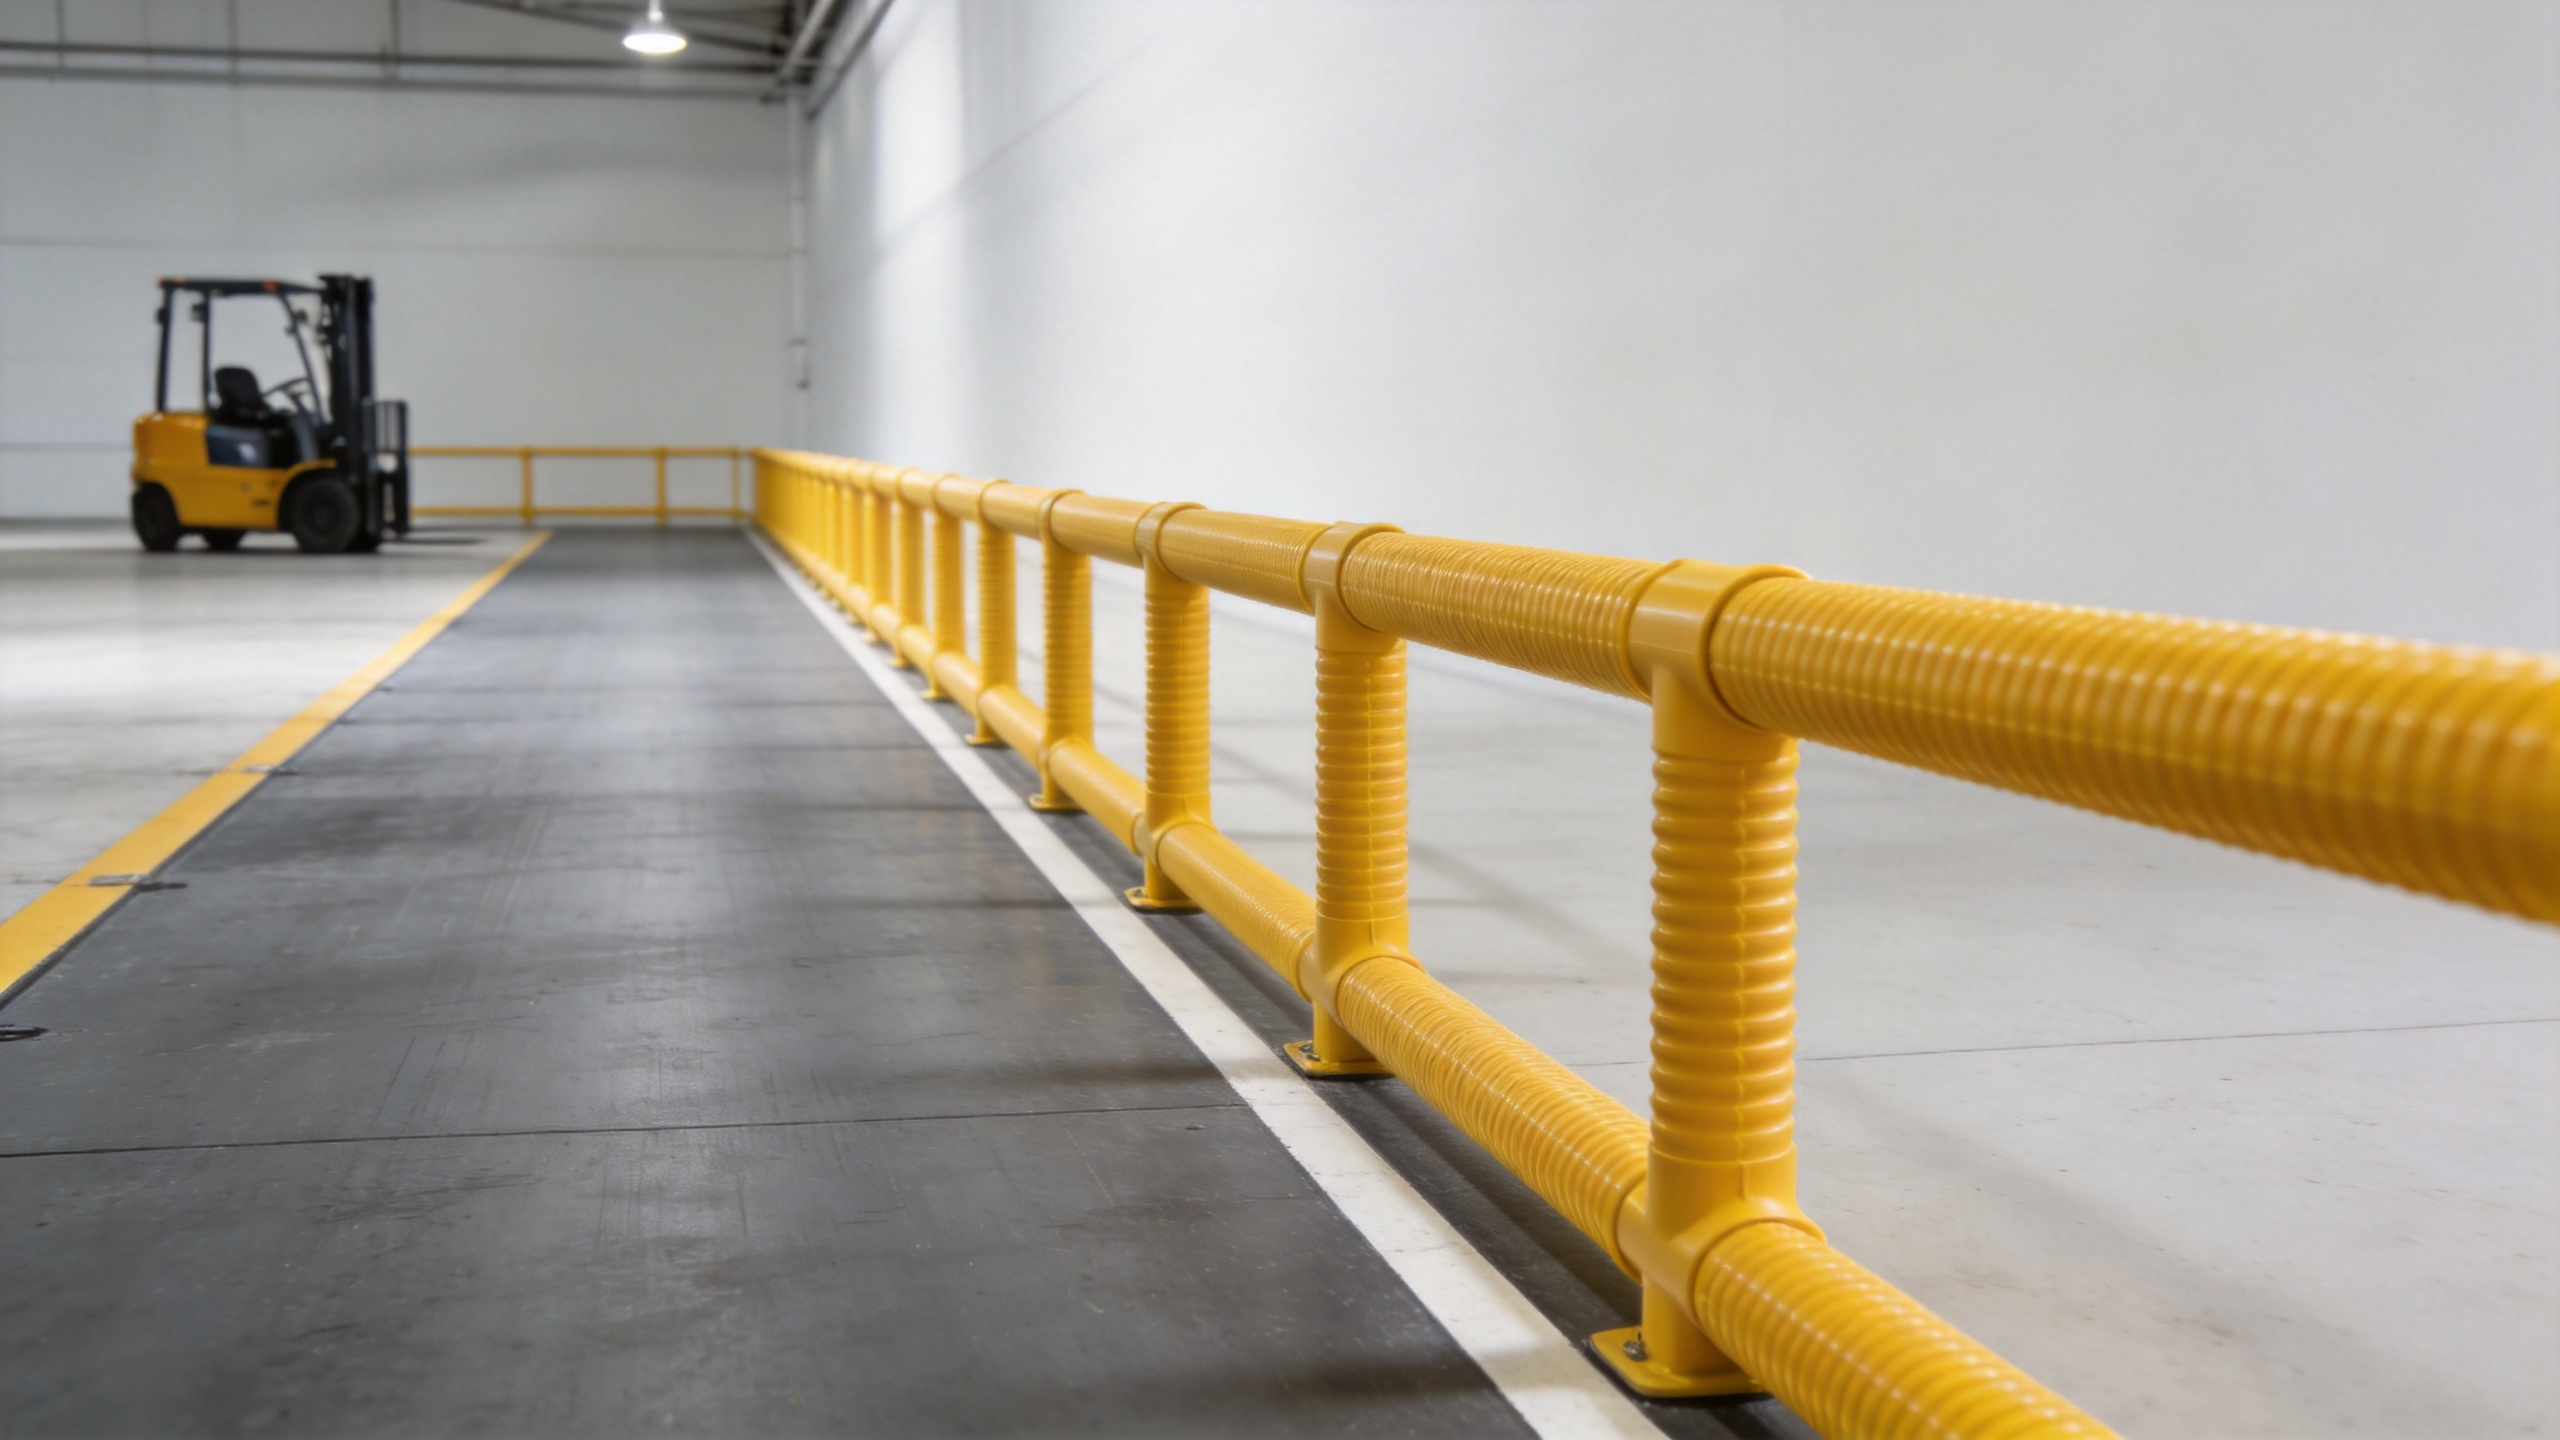
Custom flexible safety barriers can then be discussed by zone: a long run beside a pedestrian walkway, a shorter line around a machine area, a corner treatment near a rack end, or a controlled boundary at a loading-area entrance. Rather than evaluating one bollard or rail alone, map how it works with markings, gates, warning signs, and the route around it.
Match the barrier discussion to the application
Warehouse travel lanes and crossings
For warehouse aisles, custom flexible safety barriers may support separation between lift-truck travel and a defined walking route. The key design questions are not just height or color. Teams should check aisle width, turning envelopes, visibility near intersections, pedestrian crossing locations, and whether temporary storage routinely narrows the lane. At a crossing, barriers can help guide people toward a designated point, but the point itself still needs adequate sight lines and clear operating rules.
Factory work cells and access doors
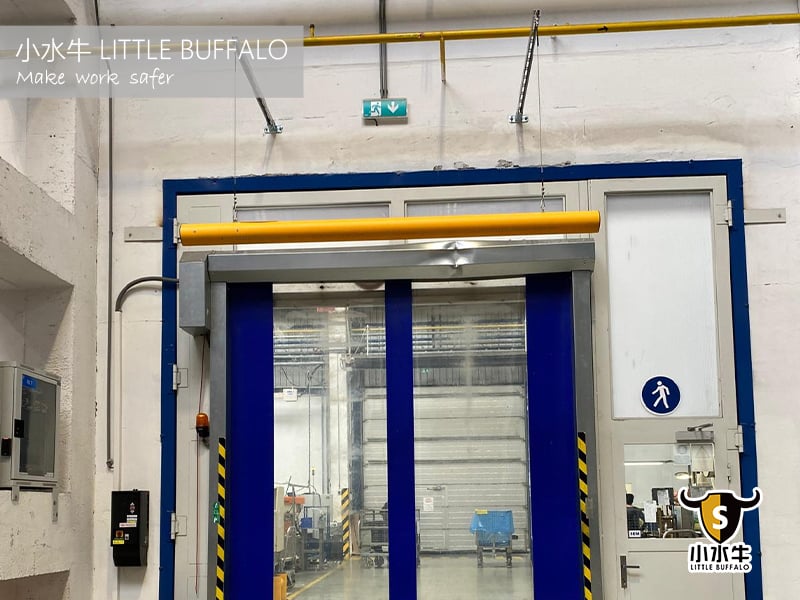
On a production floor, custom flexible safety barriers may help create a readable edge around an area where people work beside mobile equipment. The design must preserve access to controls, maintenance points, doors, and emergency routes. A visually neat boundary is useful, yet the likely impact path and daily workflow should be checked before appearance drives the decision. If a door opens toward a vehicle route or a pedestrian emerges at a blind corner, a separate review of the traffic interaction is needed.
Rack ends, corners, and exposed assets
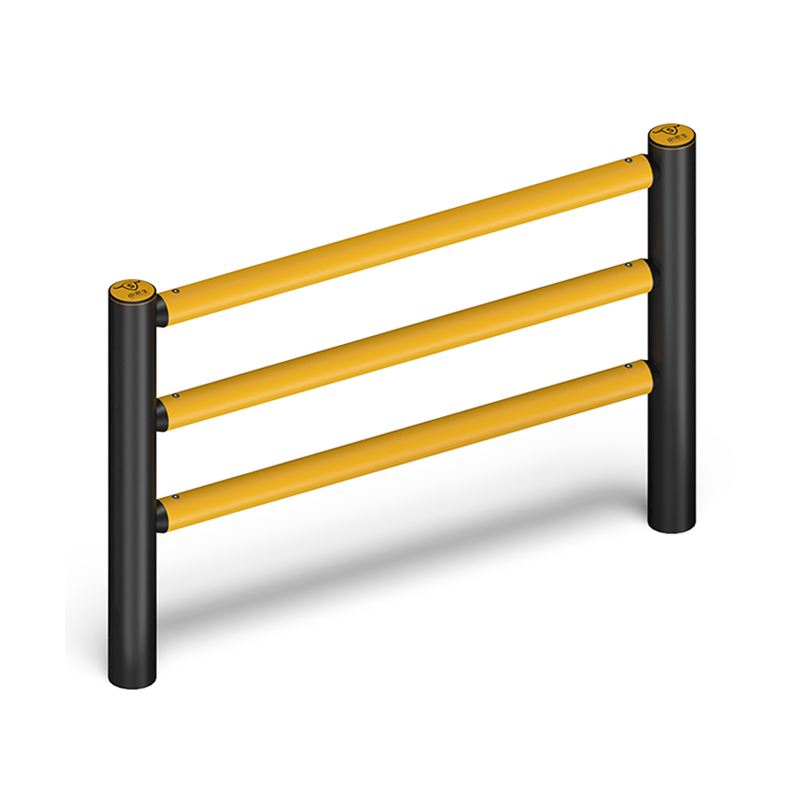
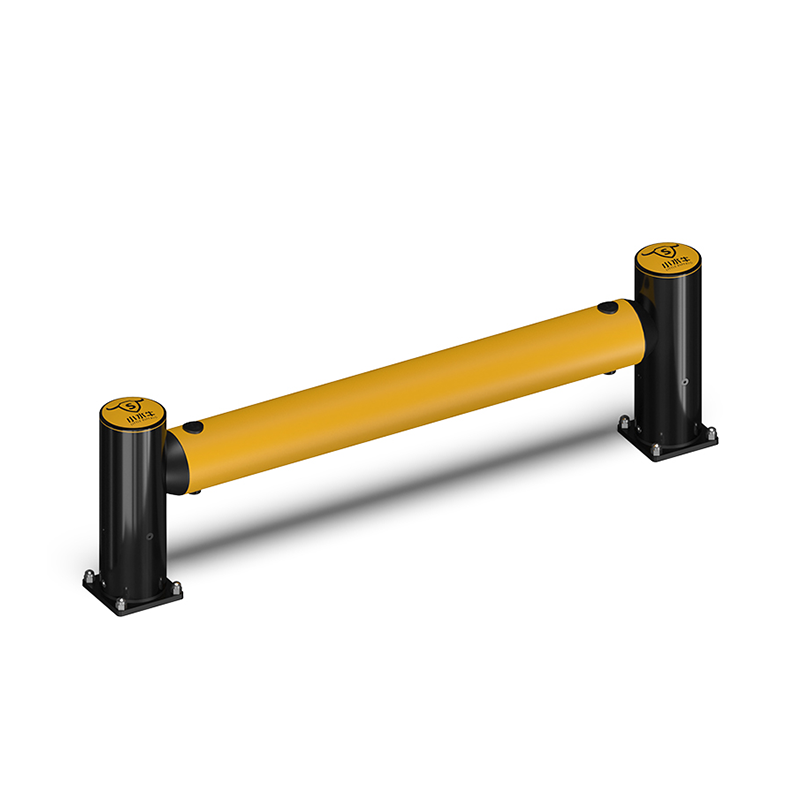
Custom flexible safety barriers can also be considered around concentrated exposure points such as rack ends, structural corners, and equipment edges. Here, clarify whether the priority is people protection, asset protection, or both. The distinction affects the information required from an industrial safety barrier supplier, including the likely vehicle approach, mounting context, geometry, and the evidence needed for the intended application. Avoid assuming that a general product description establishes fit for a particular impact exposure.
Compare flexible and rigid approaches by criteria
Custom flexible safety barriers are often evaluated alongside rigid rails, bollards, guard fencing, or a combination of controls. The comparison should be based on the zone rather than a universal claim that one approach fits every site. Ask how the boundary needs to behave in the expected environment, how it will affect clearance and access, what inspection is required, and what documentation is available for the proposed use.
| Question | Why it matters |
|---|---|
| What route conflict is being controlled? | It keeps the project focused on the actual vehicle-pedestrian or vehicle-asset interaction. |
| What must remain accessible? | Doors, workstations, maintenance points, and emergency routes can change the layout. |
| What site data is available? | Vehicle type, direction, clearance, mounting conditions, and drawings support a more relevant proposal. |
| What evidence is needed? | Applicable documentation and project assumptions should be reviewed before final selection. |
Custom flexible safety barriers may be useful where a facility needs a configurable boundary, but they do not remove the need to manage behavior, traffic flow, housekeeping, and layout changes. The purchase price is only one input; installation sequencing, inspection, access, and future reconfiguration may also affect the decision.
Plan installation around operations, not just the drawing
Before installation, test the proposed layout against real work: delivery peaks, shift changes, cleaning, maintenance, and emergency access. Marking a trial line or reviewing the route with EHS, operations, engineering, and maintenance teams can reveal conflicts early. If the facility will change in phases, custom flexible safety barriers can be planned as staged zones, provided each stage still leaves routes clear and understandable.
After installation, include the area in routine inspections. Check for shifted markings, damaged components, new obstructions, changed traffic patterns, and shortcuts around the intended walking route. Review the arrangement when equipment, pallet flow, or production layout changes. The barrier should continue to reflect the way the facility actually operates.
A clear next step for a custom project
Custom flexible safety barriers are most useful when a supplier discussion starts with complete site inputs: photographs or drawings, route measurements, vehicle information, pedestrian movements, mounting conditions, access requirements, and the specific exposure to be addressed. Little Buffalo Technology can support a conversation around warehouse and factory flexible-protection applications, including route separation, rack-end and corner considerations, and access-aware layouts. For a final solution, request applicable product documentation and review the configuration against the site’s risk assessment and local requirements.
A well-defined brief gives the project team a better basis for comparing options. It is not just about creating a boundary; more precisely, it is about making the boundary work with the way the zone operates.
 Hot News

