 EN


A Complete Guide to Warehouse Safety Barriers and Protection Systems
Warehouse safety barriers are not simply rails placed beside a busy aisle. They are part of a traffic-management system that helps separate people, vehicles, storage, and work areas where their paths could conflict. From a facility-safety planning perspective, the useful starting point is the operating area: who moves through it, what moves through it, and where a mistake could create exposure.
In practical warehouse planning, warehouse safety barriers work most effectively when they support clear routes, visible boundaries, and everyday operating habits. They do not guarantee that an incident cannot occur, and they do not replace training, markings, supervision, or a site-specific risk assessment. Instead, they can help make a safer route easier to understand and maintain.
Start with the Hazard, Not the Product
Before comparing warehouse safety barriers, map the interaction that needs control. A forklift turning near a rack end, a pedestrian leaving a doorway, and a loading lane narrowed by temporary stock are different problems. Each may call for a different combination of physical separation, route marking, signage, access control, and operating rules.
We initially focus on rail height or color, but the more useful first question is where forklifts and pedestrians actually cross paths. OSHA’s forklift pedestrian guidance says traffic should be separated from workers and pedestrians where possible. It identifies walkways, permanent railings or other protective barriers, adequate walking space, and floor striping where a barrier cannot be used as possible controls. That principle helps explain why warehouse safety barriers should be considered as one layer in a broader plan rather than a stand-alone purchase.
HSE guidance makes a similar route-first point: separate roadways and footpaths where possible, maintain clear sight at crossing points, allow sufficient clearance, and consider changes in traffic volume. If routes change by shift, review traffic during more than one operating period before choosing warehouse safety barriers.
What Warehouse Safety Barriers Can Help Protect
A system may have several purposes at the same site. The aim is not to make every area look enclosed; it is to make high-exposure interactions easier to control. Typical applications for warehouse safety barriers include:
- Pedestrian walkways: define and protect a route alongside vehicle travel lanes.
- Rack ends and corners: identify areas exposed to turning vehicles or load-handling equipment.
- Loading and dispatch zones: help organize fluctuating vehicle, pallet, and pedestrian movements.
- Doorways and access points: make the transition between a foot route and an equipment route more visible.
- Work cells and machinery boundaries: distinguish restricted or higher-exposure zones from general circulation space.
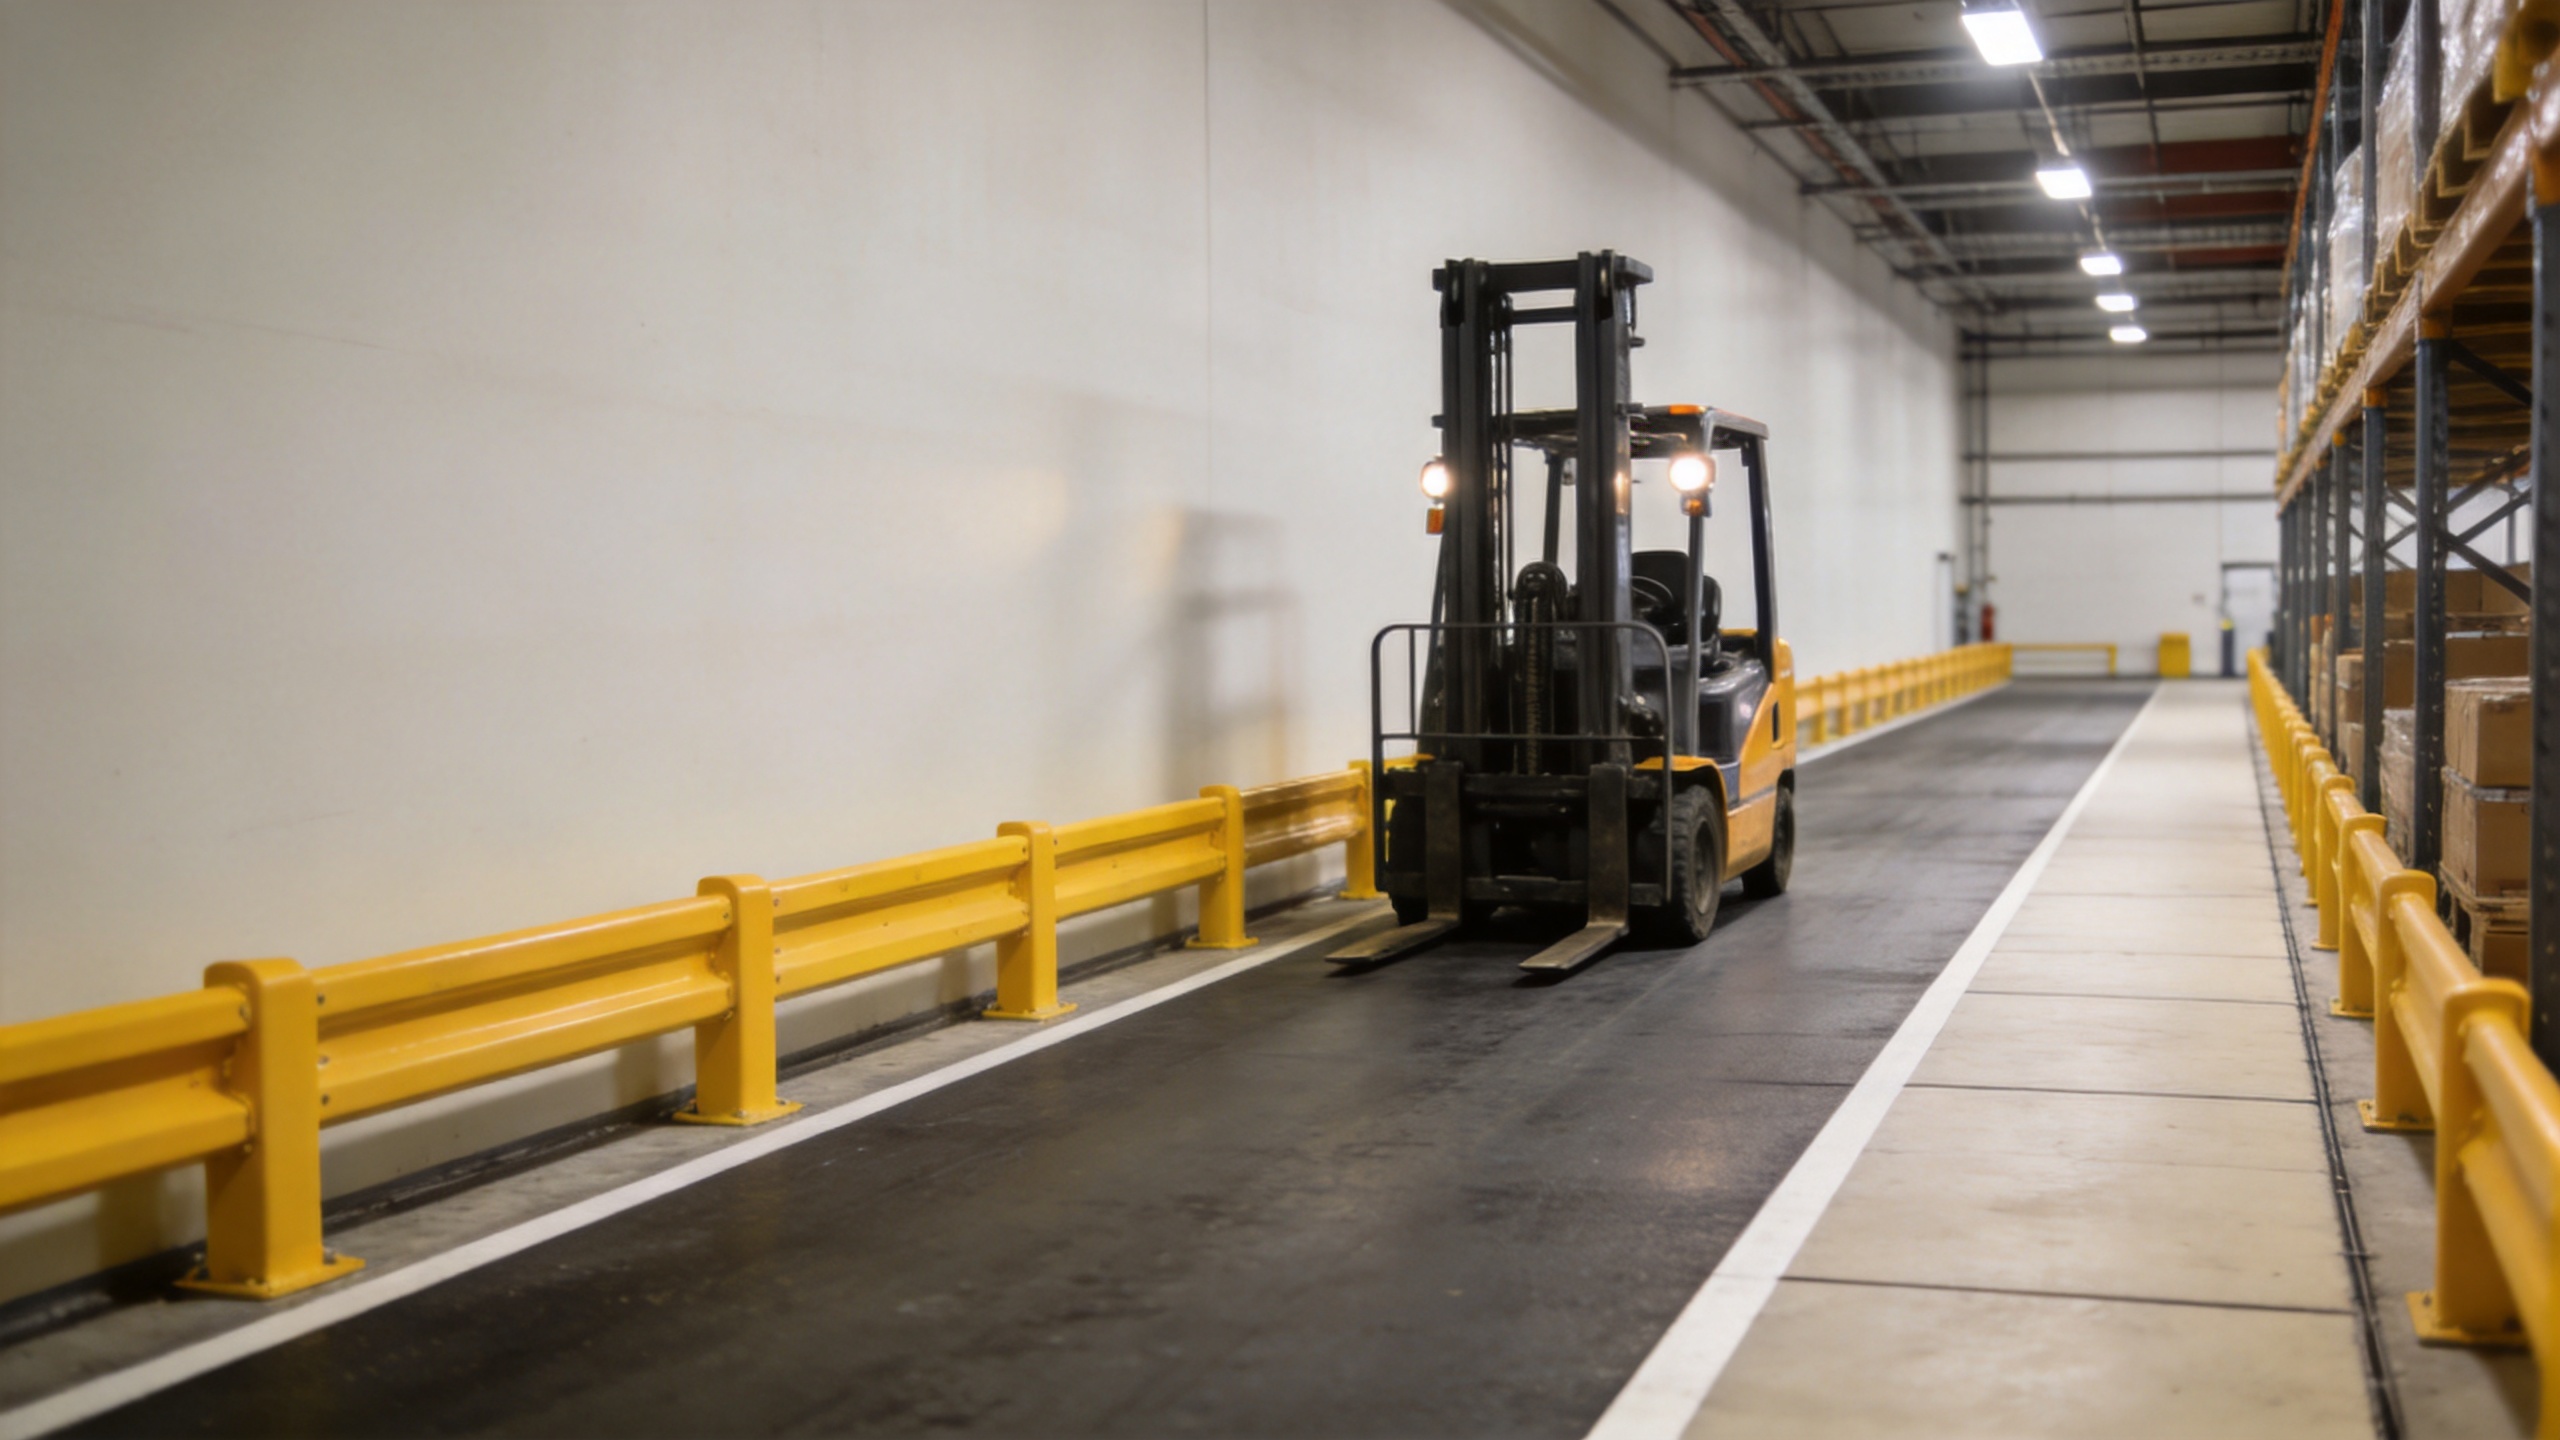
Rather than evaluating one bollard or rail alone, map how it works with markings, gates, crossings, and pedestrian routes. Warehouse safety barriers have a clearer role when everyone can see what the boundary means and what route remains available.
Choose a Barrier System by Exposure and Operating Conditions
There is no universal configuration. Warehouse safety barriers should be compared against the movement, impact direction, visibility, clearance, mounting context, and access needs in a particular zone. A neat-looking layout is useful, yet the likely impact path should be checked before appearance drives the decision.
Traffic and impact exposure
Document vehicle types, travel direction, turning behavior, reversing activity, load overhang, and blind corners. Ask whether a barrier is intended to guide traffic, discourage entry, define a pedestrian route, or provide a protective boundary near an exposed asset. Before treating impact performance as a decision point, confirm what evidence applies to the proposed installation and its mounting conditions.
Clearance, access, and visibility
Warehouse safety barriers must not create a new pinch point or block emergency, maintenance, cleaning, or material-handling access. Can a pedestrian still understand the intended route when pallets temporarily occupy the area? Can an operator see through or around the boundary where sight lines matter? These questions often reveal whether a layout works beyond the drawing stage.
Rigid, flexible, and modular approaches
Rigid and flexible approaches can each be relevant, depending on the route problem and verified product information. A comparison should focus on the site’s required function, mounting substrate, inspection needs, access constraints, and evidence available for the chosen configuration. Do not assume that a material type alone establishes suitability. Warehouse safety barriers should be specified only after the intended protective function is clear.
Build Warehouse Collision Prevention into the Layout
Warehouse collision prevention begins before a barrier is installed. First, separate vehicle and pedestrian movements wherever practicable. Next, identify the places where separation breaks down: crossings, shared aisles, doors, charging areas, rack ends, and congested dispatch points. Then select controls that work together.
For warehouse collision prevention, physical boundaries are strongest when paired with understandable travel rules. Use clearly marked walking routes, designated crossing points, signs where conditions require them, and operating procedures that address blind corners and temporary changes. A barrier can support separation, but it should be considered alongside training, housekeeping, visibility, and site rules. The goal is to reduce exposure in a route, not to imply zero risk.
In planning discussions, this is often where access constraints become clearer. For example, a route may look separate until a delivery peak places pallets beside a doorway. Warehouse safety barriers can support the intended layout, but the team must also decide how temporary storage, visitors, and shift changes will be managed.
How to Review Warehouse Safety Barriers by Zone
A zone-by-zone review makes warehouse safety barriers easier to specify and maintain. Use the same questions at every interface, but allow the answer to change with the activity, vehicle, and available space.
| Zone | Question for warehouse safety barriers | Operational check |
|---|---|---|
| Pedestrian aisle | Do warehouse safety barriers make the walking route obvious without reducing required clearance? | Walk the route during peak movement. |
| Forklift intersection | Can warehouse safety barriers support a visible boundary while preserving sight lines and turning space? | Observe travel from each approach. |
| Rack end | Are warehouse safety barriers placed for the likely vehicle path rather than only beside the rack? | Check turning and load overhang. |
| Doorway | Do warehouse safety barriers guide people away from a vehicle route as they exit? | Review sight, door swing, and nearby storage. |
| Loading area | Can warehouse safety barriers remain understandable when staging and dispatch activity changes? | Inspect normal and busy periods. |
| Work cell | Do warehouse safety barriers define the protected zone while keeping authorized access practical? | Confirm maintenance and cleaning access. |
This review improves warehouse collision prevention because it reveals where an intended route relies on assumptions. A recurring conflict point may need a physical boundary; another zone may need revised storage rules, markings, or a controlled crossing.
Questions to revisit after installation
- Is the boundary still visible when stock levels are high?
- Does the planned pedestrian route remain usable?
- Has a process change altered vehicle travel or clearance?
- Does inspection identify damage, loose fixings, or changed clearance promptly?
When a route changes, reassess the layout. A small operational change can alter where people stand, how vehicles turn, or which access point is used.
Installation and Verification Questions
Before installation, turn the plan into a shared specification brief. Include the route drawing, measurements, vehicle movements, barrier locations, access points, mounting surfaces, and the intended purpose of each section. This lets operations, EHS, maintenance, engineering, and procurement review the same problem rather than compare products in isolation.
- What area is each barrier intended to protect or separate?
- What vehicles, loads, and pedestrian movements occur nearby?
- What clearance is required during normal and peak activity?
- Does the proposed mounting context match the supplier’s verified installation requirements?
- How will the system be inspected after an impact, a layout change, or routine wear?
Warehouse safety barriers should also be reviewed after operational changes. A new rack run, altered one-way route, different truck type, or revised dispatch process can change the original exposure. The catalog can narrow options, but turning radius and service access usually determine the final fit.
A Practical Review Checklist
Use warehouse safety barriers as part of a repeatable review process:
- Walk the route during normal and busy periods.
- Mark pedestrian, vehicle, crossing, doorway, and temporary-storage conflicts.
- Prioritize places where separation is missing or unclear.
- Choose barrier functions before comparing configurations.
- Confirm dimensions, mounting conditions, and application evidence with qualified reviewers and suppliers.
- Install, communicate the route rules, inspect the system, and revisit it when operations change.
Well-planned warehouse safety barriers help translate a route plan into a visible, workable control. Put simply, the barrier choice follows the route problem rather than the other way around. Use this guide as a starting framework, then confirm dimensions, local obligations, and application evidence before final specification.
 Hot News

