 EN


Industrial Safety Solutions That Help Reduce Collision Damage
Industrial safety solutions work best when they begin with a clear picture of movement, not a catalog of hardware. In a busy warehouse, loading bay, or production area, a turning forklift can share space with pedestrians, racking, doorways, and stored materials. The task is to reduce exposure at those conflict points while keeping normal work practical. From an industrial safety engineering perspective, industrial safety solutions should be matched to route geometry, impact direction, and daily operating practices before a barrier configuration is chosen.
That approach matters because collision damage is rarely caused by one factor alone. A blind corner, a tight turning radius, a temporary pallet, poor sightlines, and an unclear walking route can combine. Industrial safety solutions can support better separation and asset protection, but they do not replace traffic rules, operator training, supervision, or site-specific review. OSHA guidance on powered industrial trucks similarly notes that forklift traffic should be separated from pedestrians where possible and identifies permanent railings or other protective barriers as options.
Start With the Collision Path, Not the Barrier Type
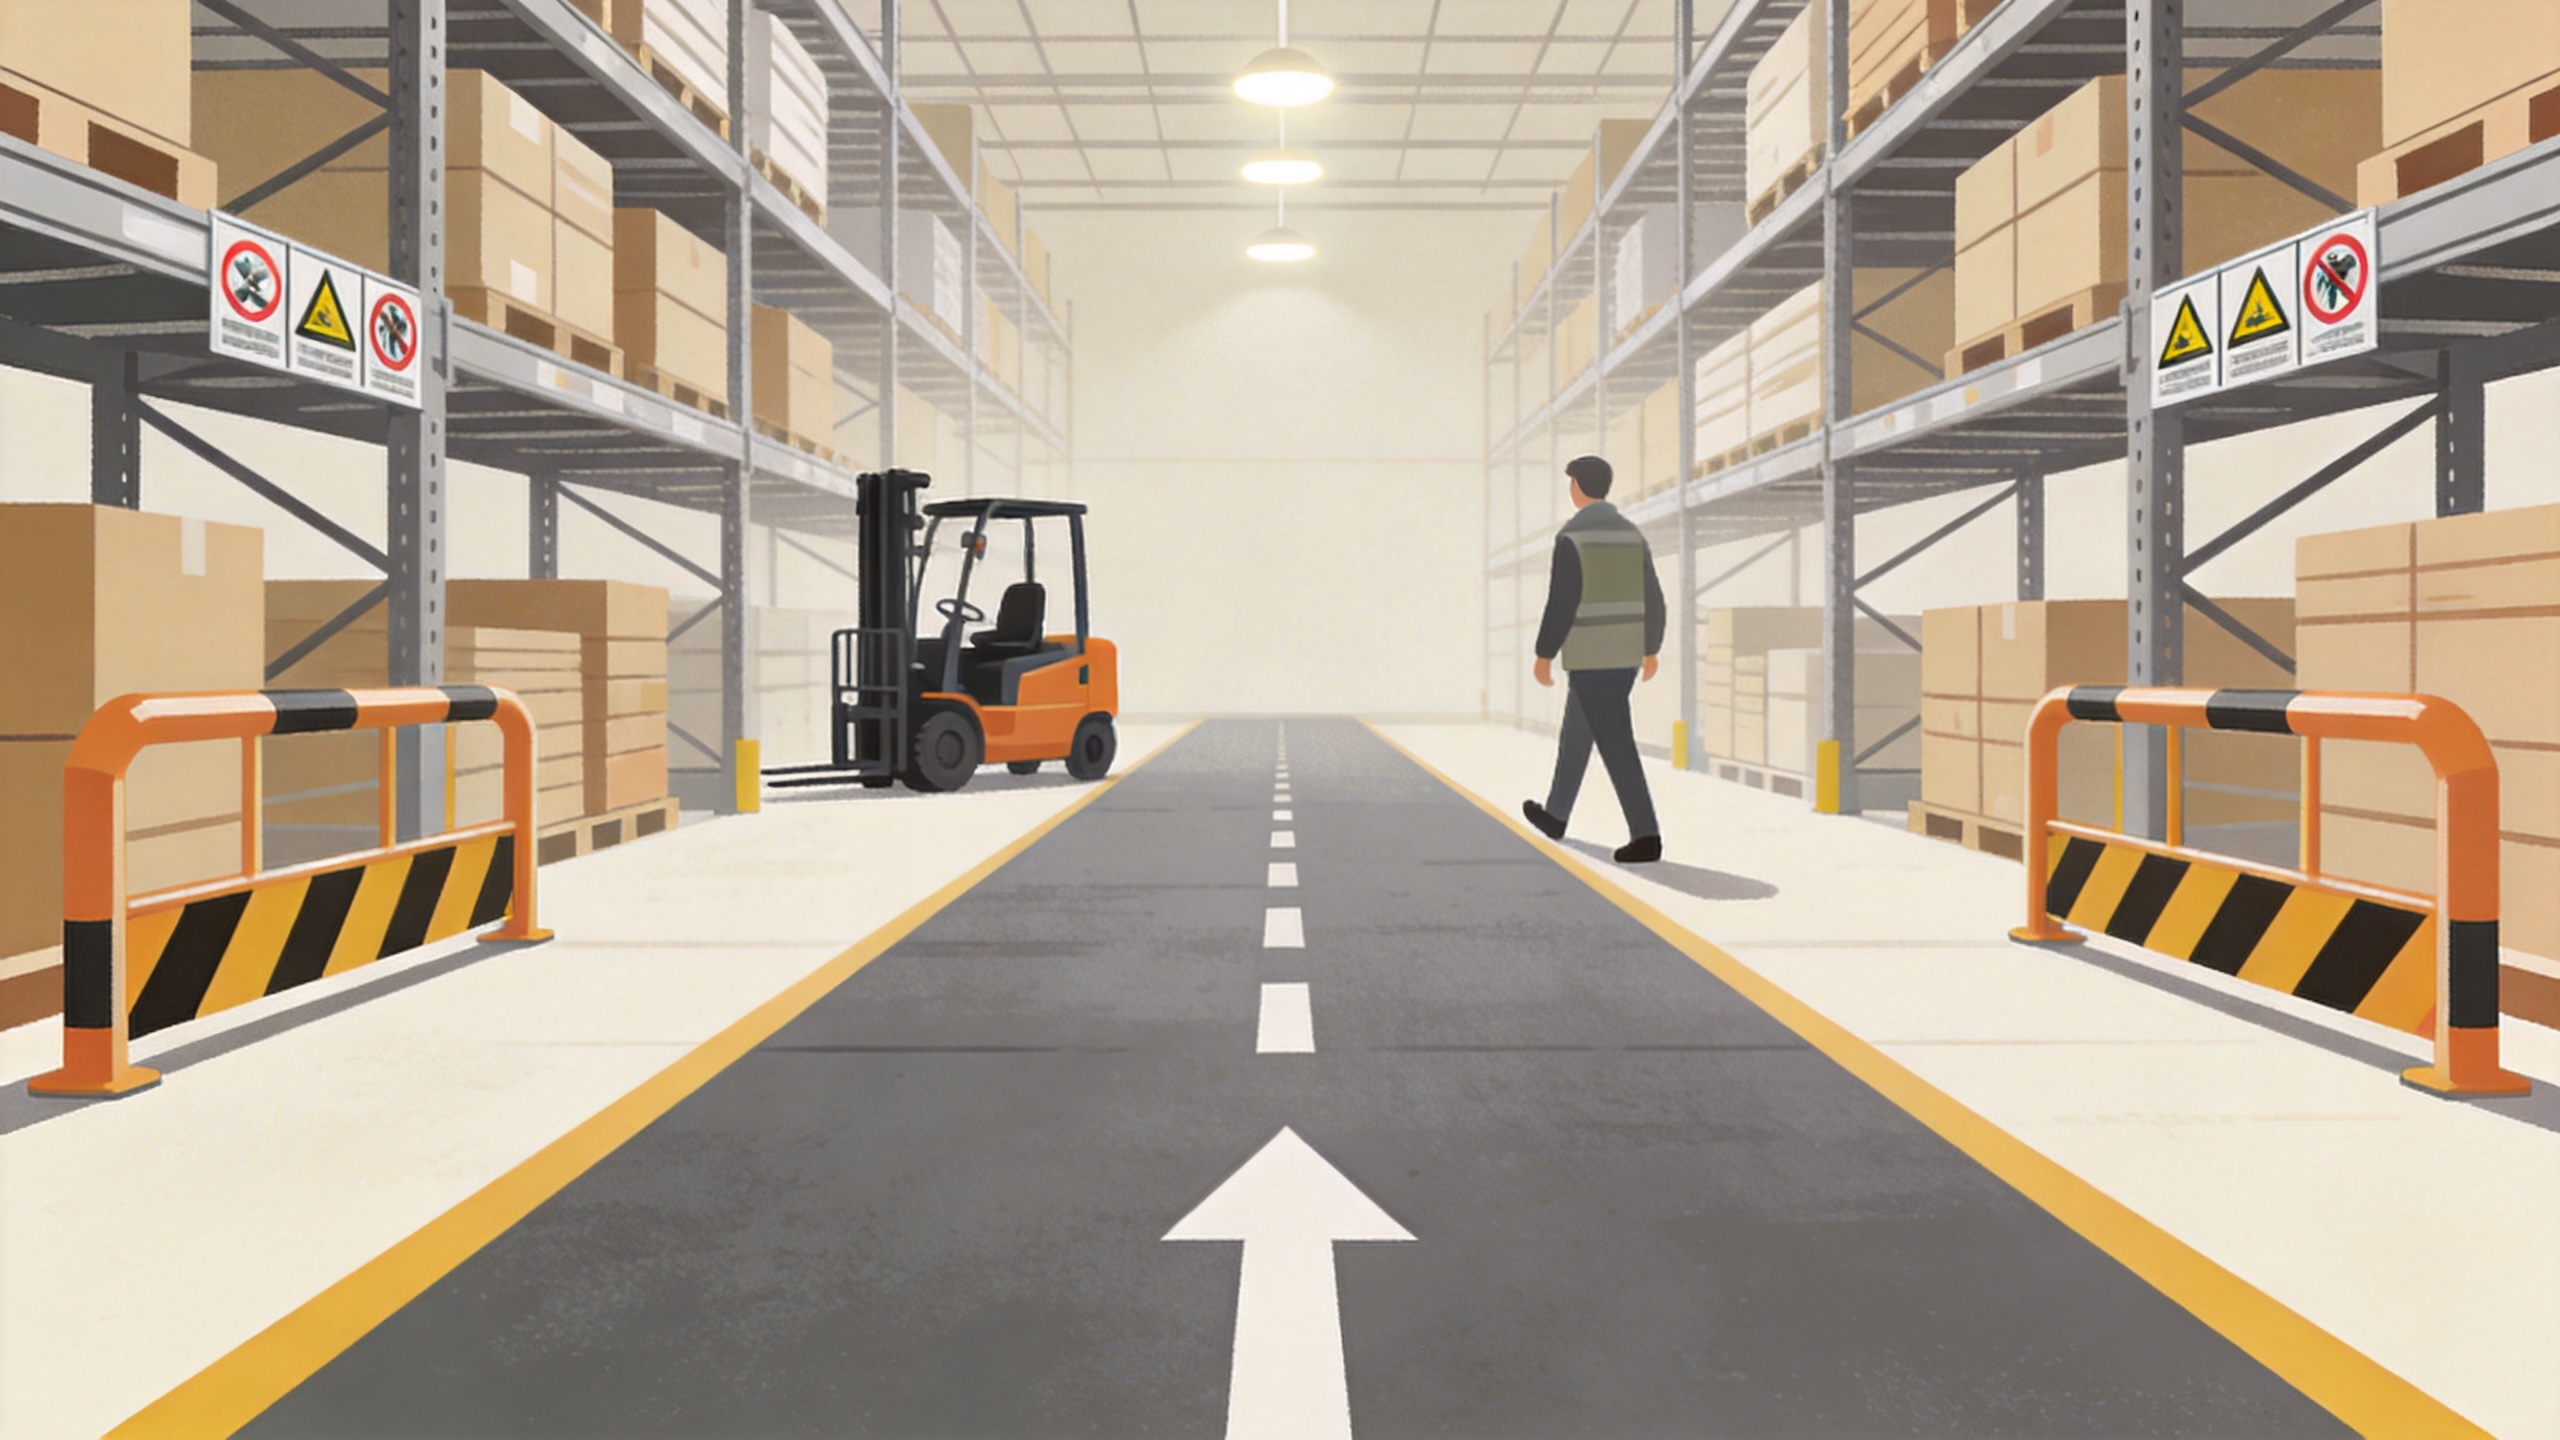
When teams discuss industrial safety solutions, the conversation often starts with a rail, bollard, or guard. A more useful first question is: where can a vehicle travel if a turn is wider than expected, visibility is reduced, or a load changes the operator’s view? Map vehicle routes, pedestrian crossings, rack ends, machine perimeters, charging areas, and service doors. Then identify the approach direction and the space available for avoidance.
A common planning miss is checking forklift turning clearance only after the proposed barrier location is fixed. Industrial safety solutions should leave enough room for normal travel while making the intended separation easy to understand. Look especially at intersections, aisle ends, dock approaches, and areas where people naturally shortcut across a vehicle route. Corners and exposed ends deserve separate attention because turning traffic may concentrate there.
Use Layers of Control Rather Than One Product Claim
The aim of industrial safety solutions is not to make every area look enclosed. It is to make high-exposure interactions easier to control. A layered plan may combine route design, floor markings, signs, speed expectations, mirrors or visibility aids, pedestrian procedures, and physical protection. The suitable combination depends on the operating area, not on a single headline feature.
For example, forklift collision protection around a pedestrian route may call for a clearly defined walkway, controlled crossing points, and industrial safety barriers where physical separation is appropriate. Around racking or machinery, industrial safety solutions may focus on protecting vulnerable edges, columns, controls, and access points while preserving inspection and maintenance access. These are planning questions, not universal product prescriptions.
Physical separation should never be written as a substitute for traffic rules and training. OSHA advises operators to slow, stop, and sound the horn at intersections and wherever vision is obstructed. That practical reminder explains why industrial safety solutions need to work with behavior and procedures. A barrier may help define a boundary, but the route still has to be managed.
Match Industrial Safety Barriers to the Zone
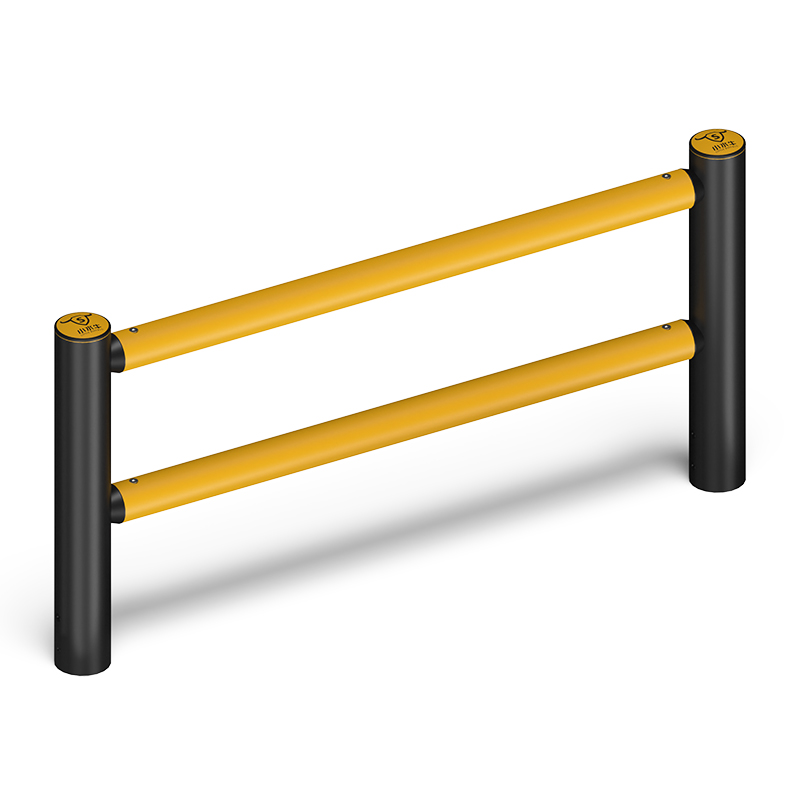
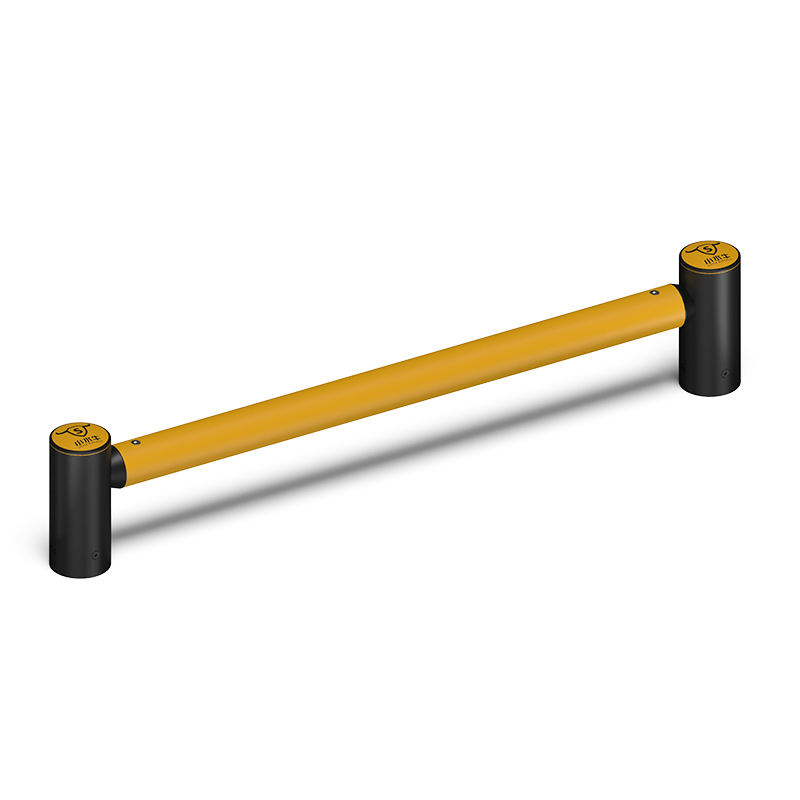
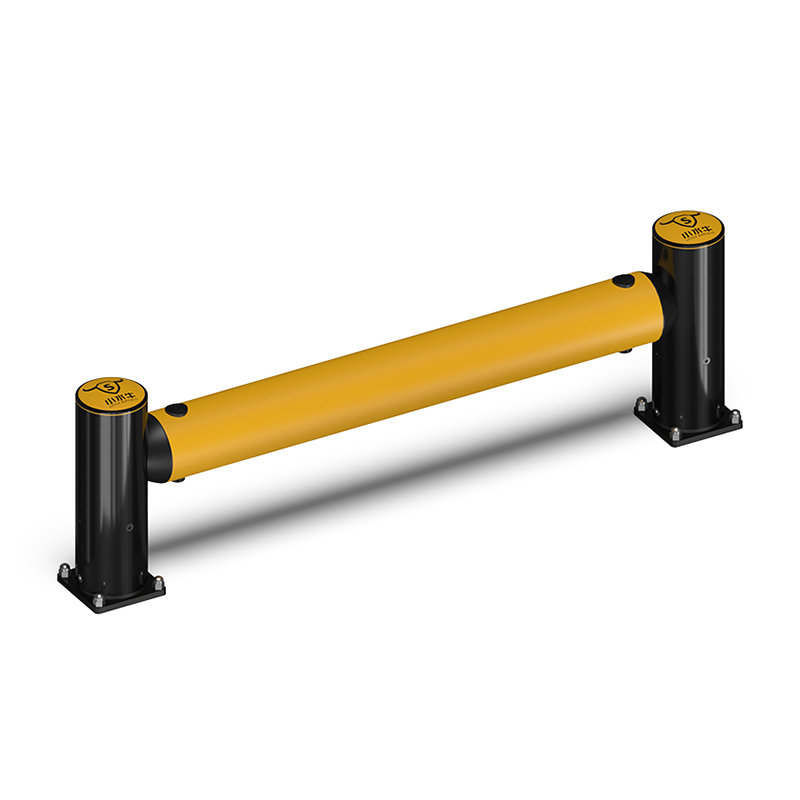
Industrial safety barriers are most useful when their role is specific. A barrier beside a pedestrian walkway has a different purpose from protection at a rack end or a guard around an automated cell. Before comparing industrial safety barriers, clarify what the system is intended to separate, what direction an impact could come from, and what must remain accessible during a normal shift.
Pedestrian and vehicle interfaces
At shared interfaces, industrial safety solutions should make the walking route visually clear and discourage informal crossings into vehicle space. Ask whether a pedestrian can still understand the intended route when pallets temporarily occupy part of the area. If the answer is no, the layout may need adjustment, even if the installed industrial safety barriers appear substantial.
Asset and infrastructure exposure
Rack ends, building columns, equipment corners, utility areas, and door frames can all be exposed to routine vehicle movement. For these locations, industrial safety solutions should be evaluated against the likely contact path, available clearance, mounting conditions, and the consequences of blocked access. More material is not automatically more protection if the likely impact path is not addressed.
Access and maintenance zones
Industrial safety barriers can affect cleaning, emergency egress, inspections, and service tasks. It is easy to assume a service door will remain usable; verify it against normal operating work. A workable industrial safety solutions plan keeps access needs visible from the first layout discussion rather than treating them as a late installation problem.
Questions to Ask Before Selecting Forklift Collision Protection
- Which vehicle types use the route, and when is traffic busiest?
- Where do forklifts turn, reverse, or operate with restricted visibility?
- Which pedestrian movements are routine, and where do people cross informally?
- What assets need protection, and what access must remain open?
- What is the floor or substrate condition at a proposed mounting location?
- What operating changes, such as new racking or shifted workstations, could alter the route?
These questions help a team compare industrial safety solutions by fit rather than appearance. The catalog can narrow options, but turning radius, impact direction, clearance, and service access usually determine the final configuration. Where forklift collision protection is under consideration, document assumptions about vehicle type and traffic direction so later reviewers can test whether they remain true.
Plan for Inspection and Change
Industrial safety solutions need an operating review after installation, not just a handover. Walk the area during more than one operating period. Observe whether barriers, markings, and crossings remain understandable when the zone is busy. Check for new obstructions, damaged components, unauthorized route changes, and any workarounds that signal the original layout does not fit the task.
If a production line or storage layout may be reconfigured, include adjustment and review needs in the first plan. Industrial safety barriers that fit today’s traffic pattern may need reassessment after a new rack line, doorway, or process step changes how forklifts and pedestrians interact. This is not a weakness in the original choice; it is a normal part of managing an active facility.
A Practical Next Step
Effective industrial safety solutions begin with actual movement: how forklifts and people move today, where they converge, and what conditions change their behavior. Use that evidence to define the hazard, select appropriate layers of control, and validate the layout before specification. The goal is to reduce collision exposure and protect people, assets, and workflow without implying that any single barrier can eliminate risk.
Before finalizing a configuration, collect a simple route sketch, key dimensions, vehicle information, photographs of conflict points, and details about access requirements. That creates a more useful basis for discussing industrial safety barriers and forklift collision protection with a qualified supplier or safety reviewer. Use this article as a planning framework, then confirm application evidence and site conditions for the installation at hand.
 Hot News

