 EN


Industrial Pedestrian Safety Solutions for People and Vehicle Separation
In an active warehouse or production facility, pedestrian safety solutions are more useful when they are planned around real movement rather than around a product catalog. A forklift reversing from a loading lane, a picker leaving a rack aisle, and a visitor searching for reception can all create a conflict point in a few seconds. As an EHS coordinator, start by asking where people and vehicles actually converge, including the short cuts that appear during a busy shift.
The purpose of pedestrian safety solutions is not to put a barrier around every activity. It is to make high-exposure interactions easier to control through route design, physical separation, clear information, and operating rules. OSHA guidance says forklift traffic should be separated from workers and pedestrians where possible; it also identifies walkways, permanent railings or other protective barriers, adequate walking space, and floor striping as possible controls. The appropriate combination still depends on the traffic pattern, visibility, vehicle type, and mounting context at a specific site.
Begin with the route, not the barrier
Effective pedestrian safety solutions begin with a simple site walk. Trace forklift travel from receiving to storage, staging, production, and dispatch. Then trace the pedestrian routes used by operators, maintenance staff, quality teams, contractors, and visitors. Mark crossings, blind corners, rack ends, doorways, charging areas, and locations where a load can limit an operator’s view.
One useful shift in thinking is route before product. A barrier height or finish may matter later, but the first question is where a pedestrian can enter the likely path of a vehicle. Observe more than one operating period if the route changes by shift. A calm mid-morning walk may not show the congestion that develops during inbound deliveries, changeovers, or end-of-shift staging.
At each conflict point, record:
- the direction, speed, and turning behavior of vehicles;
- who walks through the area and why;
- what blocks sight lines, including pallets, doors, racks, or parked equipment;
- whether a pedestrian can understand the intended route when work is underway; and
- whether the available clearance remains usable when loads or waste containers are present.
Choose the level of separation for the exposure
Not every location needs the same treatment. Pedestrian safety solutions should follow the exposure created by vehicle movements, not a one-size-fits-all layout. HSE guidance similarly emphasizes keeping roadways and footpaths separate whenever possible and maintaining sufficient clearance where people and vehicles must share a route.
Fully separate routes where practical
A dedicated walkway that keeps people outside the normal vehicle envelope is usually the clearest starting point. In higher-exposure locations, pedestrian safety barriers can reinforce that boundary and discourage casual shortcuts. Consider continuous protection along forklift travel lanes, near rack ends, beside conveyor approaches, and around loading-zone approaches when pedestrians have a legitimate reason to be nearby.
Physical separation is especially valuable where a painted line could be obscured by pallets, ignored during peak activity, or crossed because the shortest path looks more convenient. Still, the layout must leave room for required access, emergency egress, cleaning, and maintenance. More material is not automatically more protection if it creates a new obstruction or pushes pedestrians into another vehicle path.
Control crossings rather than leaving them ambiguous
When a crossing cannot be removed, make it deliberate. Define where pedestrians cross, improve sight lines, and avoid locating crossings immediately after a tight vehicle turn. Use route markings and signs to support the physical layout, but do not treat them as a substitute for pedestrian safety barriers where impact exposure remains credible. At blind intersections, operating controls such as reduced speed, stopping, sounding a horn, and checking visibility can supplement the route design.
Manage unavoidable shared areas
Some tasks require temporary access inside a vehicle area. In those cases, pedestrian safety solutions may include access gates, controlled work windows, spotter procedures, exclusion zones, or route closures during specific activities. The goal is to reduce the time and uncertainty of the interaction. A marked shared zone without clear rules can look organized while leaving the actual conflict unresolved.
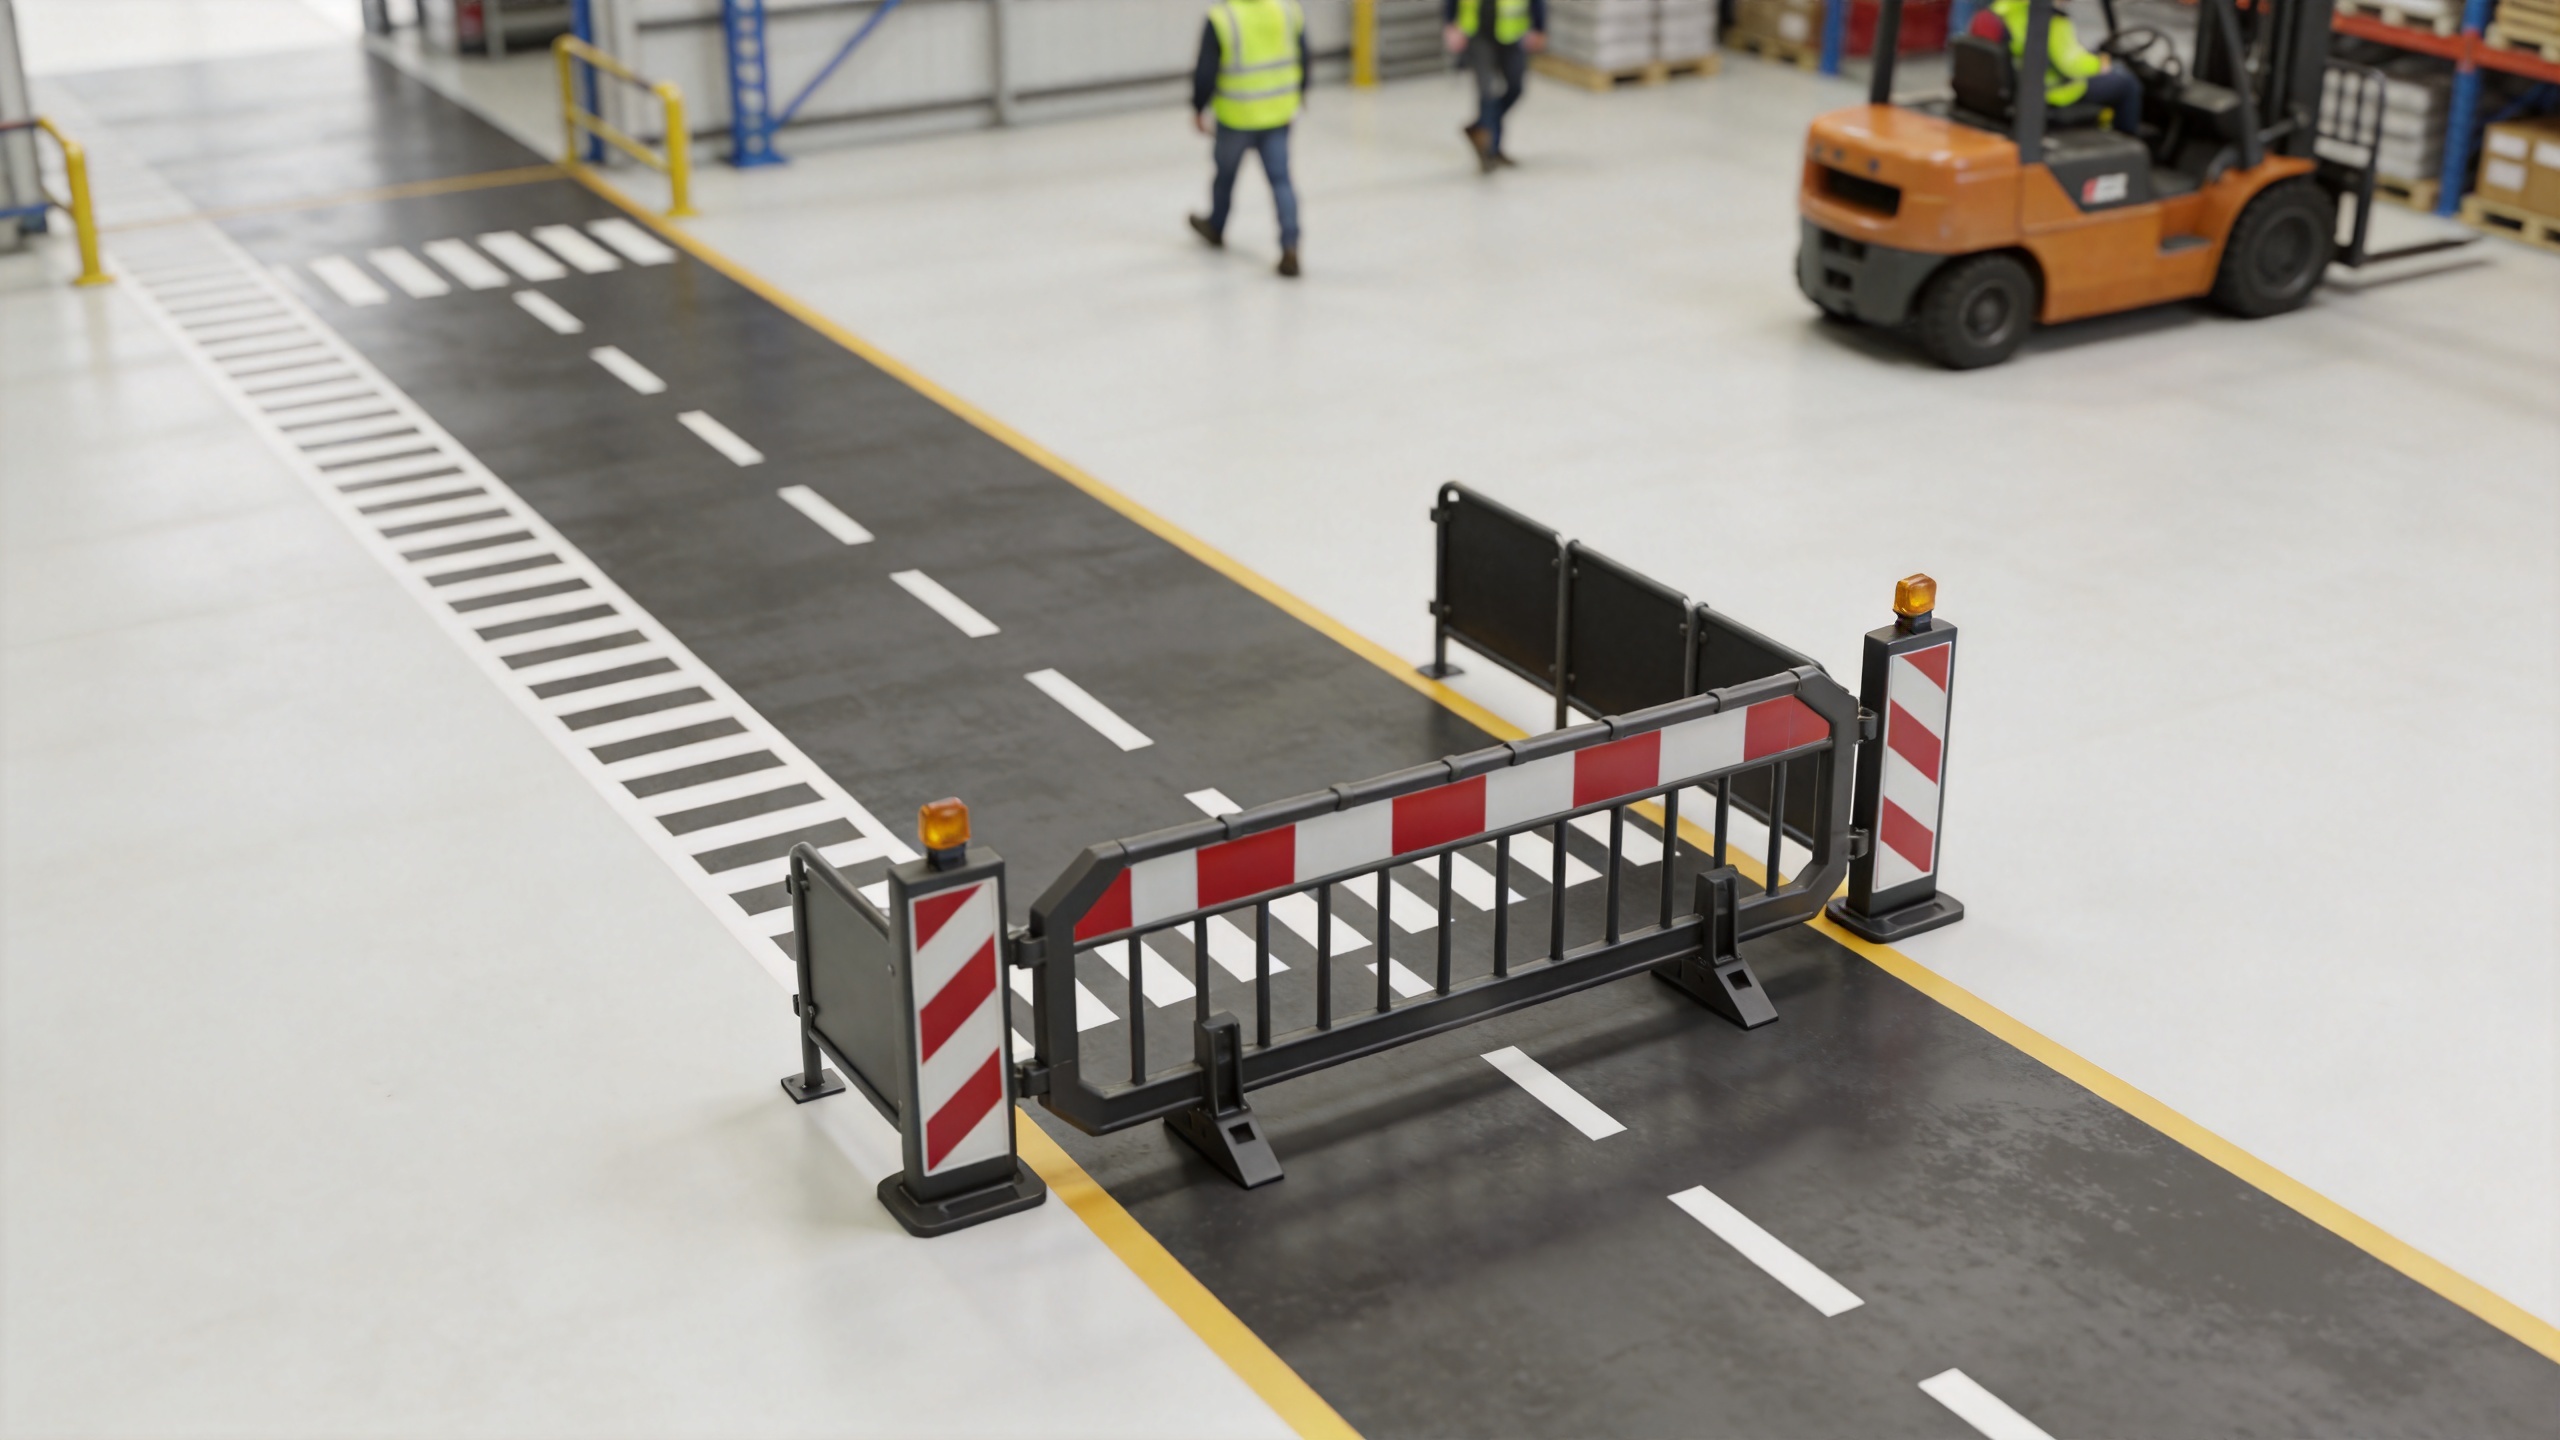
Plan forklift pedestrian separation as a layered control
Forklift pedestrian separation is stronger when physical, visual, and procedural controls support one another. A practical sequence is to eliminate unnecessary crossings first, separate remaining routes where feasible, protect the boundary, then manage the exceptions. This keeps the discussion focused on the route problem instead of treating one component as a complete safety system.
| Route condition | Planning question | Potential control direction |
|---|---|---|
| Long, predictable forklift lane | Can pedestrians use a different path? | Dedicated walkway, pedestrian safety barriers, access-point control |
| Blind corner or rack-end turn | Can drivers and pedestrians see one another before the conflict? | Setback review, protected boundary, mirrors and operating rules |
| Busy crossing between work zones | Can the crossing be removed or scheduled? | Defined crossing, speed management, clear approach visibility |
| Temporary maintenance access | Who authorizes entry and how is vehicle movement controlled? | Gate, exclusion zone, task timing, communication procedure |
Forklift pedestrian separation should also consider the vehicle’s loaded and unloaded behavior. Turning radius, load overhang, reversing maneuvers, battery charging, and staging practices can all change the space that needs protection. Put simply, the barrier choice follows the route problem rather than the other way around.
Specify pedestrian safety barriers with site evidence
Once the route plan is clear, pedestrian safety barriers can be evaluated as part of the overall arrangement. Confirm the intended purpose of each run: guiding pedestrians, resisting likely contact, shielding an exposed edge, or controlling access. Then review the approach direction, vehicle type, floor condition, anchoring or mounting context, opening locations, and interfaces with doors or equipment.
Do not compare options by a single headline performance statement. Any impact-related claim needs its applicable conditions and supporting evidence checked against the proposed installation. The same caution applies to materials, ratings, or compliance language. This article provides a planning framework; it does not replace a site-specific safety, engineering, or regulatory review.
For forklift pedestrian separation, pay particular attention to ends, corners, and transitions. These are often the places where a vehicle turns, a pedestrian emerges, or stored material narrows the passage. If a barrier run ends before the exposure ends, the protected route may be easier to bypass than to follow.
Test the layout before finalizing it
Before installation, walk the proposed pedestrian safety solutions with the people who operate, clean, maintain, and supervise the area. Ask an operator to describe the approach to each intersection. Ask a pedestrian whether the intended route remains obvious when pallets are staged. Check that service doors, emergency paths, and inspection access are still workable.
After implementation, revisit the plan when a rack line, process, shift pattern, or vehicle mix changes. Pedestrian safety solutions should be reviewed as living operational controls, not as a one-time drawing exercise. Document the assumptions about traffic direction, peak times, and access needs so later reviewers can see what the original layout was designed to address.
A practical next step for safer mixed-traffic areas
Start with one representative route: map the vehicles, map the pedestrians, identify the conflict points, and decide which interactions can be removed, separated, protected, or controlled. From there, pedestrian safety barriers and forklift pedestrian separation measures can be selected with a clearer purpose. The result is a more useful safety plan—one that supports actual work while making people-and-vehicle boundaries easier to see and follow.
 Hot News

