 EN


ABOUT US
- Shounan Street URban Industrial Park,YinZhou District,NingBo City, ZheJiang, CHINA.
- +86-15381988180
- [email protected]

Planning successful custom safety barrier projects starts long before any barrier arrives at the dock. A barrier that fits the catalogue but ignores the building is a barrier that fails within a year. The most reliable outcomes come from treating the work as a managed project: survey the site, model the risk, design the layout, produce to spec, install with discipline, and hand over with documentation. Each phase reduces rework and protects both people and assets.
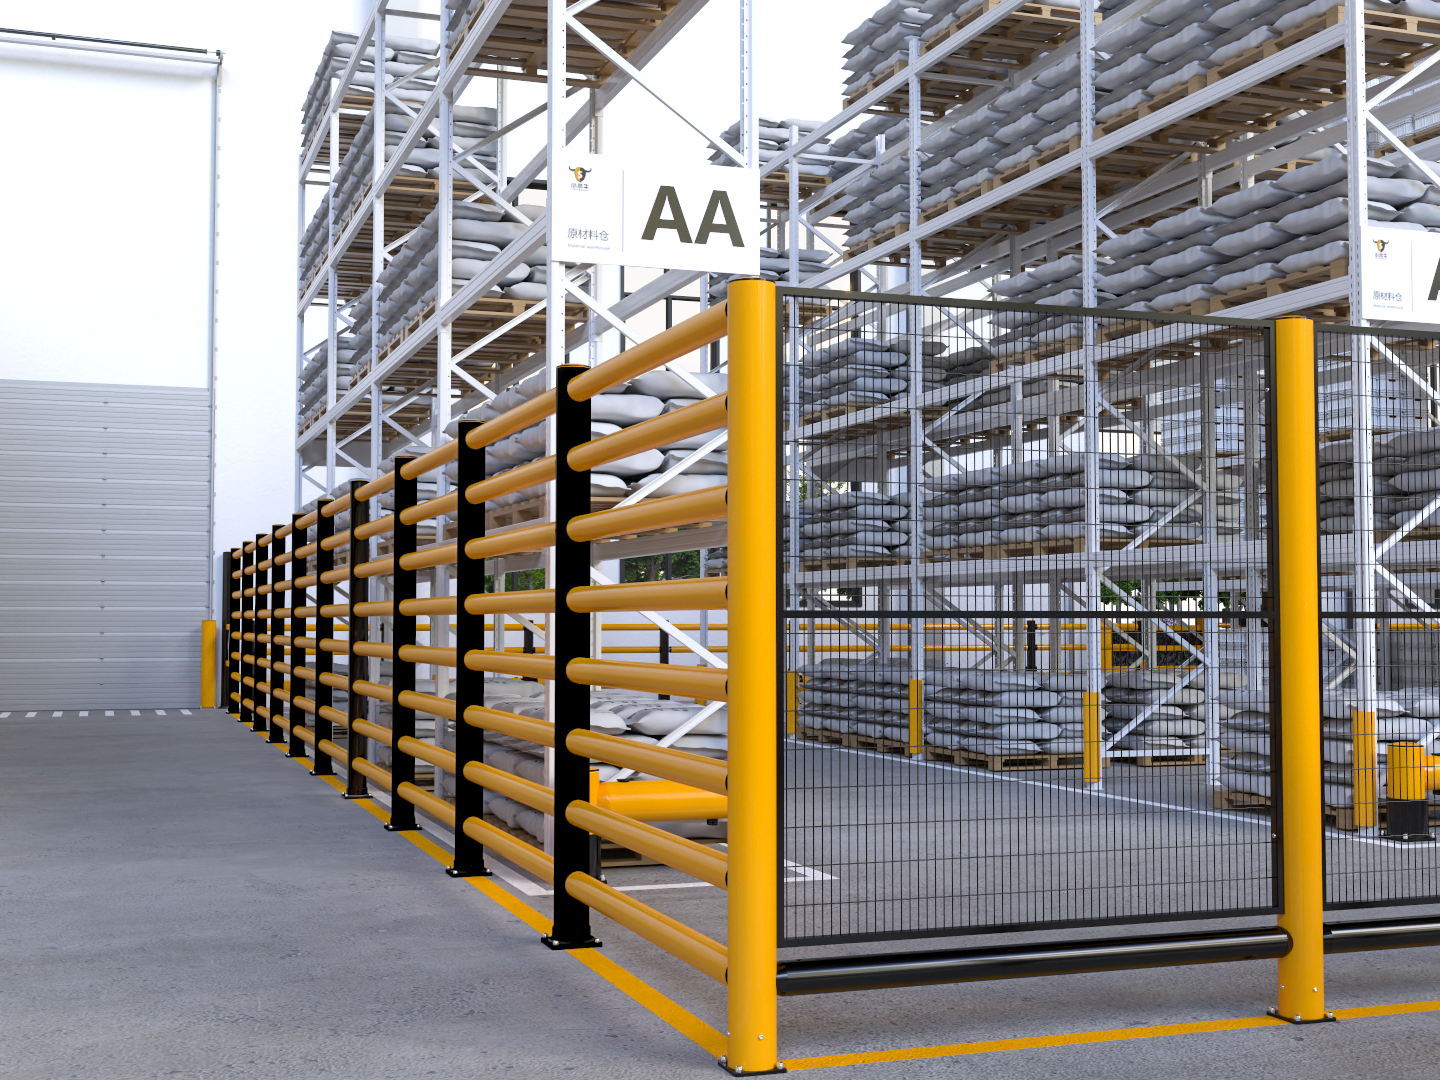
A recent re-layout at a beverage bottling plant shows why the sequence matters. The background: a high-volume line where forklifts crossed a shared corridor to reach the palletizing area. The problem: near-misses rose as throughput grew, but management assumed more signs would fix it. The solution came through a proper site assessment that treated the work as one of several custom safety barrier projects across the plant, mapping the crossing as a high-risk zone and re-routing pedestrians behind a continuous guard. The effect was a calmer crossing with a protected walkway and no forced mixing of vehicles and people during peak shifts.
Every well-run custom safety barrier projects begins with observing how the building actually moves, not how the floor plan claims it moves. Traffic flow analysis records forklift lanes, AGV corridors, reversing zones, and manual-palette paths during a full shift cycle. Peak congestion points reveal where pedestrian-vehicle separation matters most. Mapping real movement patterns prevents over- or under-guarding and keeps the later engineered barrier layout focused on genuine conflict zones rather than assumed ones.
Risk mapping grades each zone by impact energy, traffic speed, and the value of what sits behind the barrier. A rack end holding finished goods needs a different guard rating than a quiet corridor wall. Facility zoning then assigns clear functions: vehicle-only lanes, shared caution areas, and protected pedestrian routes. This grading drives the barrier type, height, and density, so spend follows risk instead of gut feeling. Many teams start custom safety barrier projects by ordering barriers first, then find the layout no longer fits the measured space.
Barrier performance depends on what it is bolted to. Survey teams record equipment footprint for racking, conveyors, and columns, then test the floor slab for thickness, cracks, and existing fixings. A weak or hollow slab changes the anchor strategy entirely. Capturing slab and substrate data up front avoids the classic failure of a mounting base loosening because the concrete beneath it was never qualified.
Production follows the drawing without silent changes. Self-recovering polymer rails are molded to a controlled Shore hardness so they return to shape after deflection. Any deviation in the mounting base or anchor bolt spec breaks that promise, which is why the engineered barrier layout is treated as a contract between design and factory, not a suggestion.
The survey becomes a precise CAD drawing that locks barrier lines to real dimensions, not estimates. Engineers place each run, end, and return against measured anchor points, resolving clashes with doors, drains, and fire equipment before steel is cut. A good drawing also sets the mounting base orientation and spacing so installers follow one source of truth. Skipping this stage is why some custom safety barrier projects need rework within the first year. This step is where ISO 14120 machine-guarding logic shapes openings and access points.
Polymer self-recovering rails absorb energy by flexing, but they still transfer load to the ground through the mounting base. Anchor bolt grade, embedment depth, and concrete strength must match the expected impact class. Where slabs are thin, cast-in channels or deeper anchors restore holding power. SS304 fixings resist corrosion in wash-down and cold storage areas, keeping the structure trustworthy through years of cleaning cycles.
Color coding turns a barrier into a silent instruction. Yellow-black signals caution, while blue or green marks protected pedestrian routes that workers learn by habit. Consistent coding across the site reduces training load and supports ANSI/ASSE A1264.1 walking-surface guidance. Pedestrian route separation should give people a continuous protected path, not a series of dead ends, so they never have to step back into the vehicle lane to get around an obstacle.
A clean installation service starts with slab prep: drilling to spec, clearing dust, and verifying embedment depth before the first bolt is set. Template jigs keep the mounting base alignment true across long runs, and torque values are checked, not assumed. Rushed or dirty holes are the leading cause of early movement, so this stage is where discipline matters more than speed.
Large sites benefit from a phased rollout that installs one zone, confirms it holds, then proceeds. On multi-building sites, custom safety barrier projects often roll out one building at a time to keep operations running. This limits downtime and catches layout errors while they are cheap to fix. Final handover includes the CAD drawing, anchor schedule, and an inspection record mapped to OSHA 29 CFR 1910.178 forklift and 1910.22 walking-surface expectations. A documented acceptance walk gives the facility a defensible safety baseline.
Custom safety barrier projects succeed when each phase is treated as part of one managed lifecycle rather than separate purchases. Site assessment exposes real movement and slab conditions, the engineered barrier layout converts that data into buildable drawings, and disciplined installation service turns plans into a protected workplace. The payoff is fewer collisions, lower repair load, and a documented safety baseline. Choosing a manufacturer that controls survey, production, and handover keeps accountability in one place from first sketch to final bolt.
What does a site assessment measure before barrier installation?
Answer: A site assessment records traffic flow analysis, equipment footprint, and floor slab condition. Survey teams grade each zone through risk mapping to set barrier ratings and spacing. The output is a CAD drawing and anchor schedule that define the mounting base, anchor bolt, and concrete requirements. This evidence-based start prevents over-guarding quiet areas and under-guarding real conflict points, saving rework later.
Why is facility zoning important for barrier design?
Answer: Facility zoning assigns clear functions to vehicle lanes, shared caution areas, and protected pedestrian routes. Without zoning, barriers get placed by habit rather than risk, leaving gaps where people step into traffic. Color coding then reinforces each zone so workers learn safe paths by routine. A zoned plan also supports ANSI/ASSE A1264.1 walking-surface guidance and keeps the engineered barrier layout aligned with actual movement.
How should the floor slab be prepared before installation?
Answer: Slab prep begins with drilling to spec and clearing dust so the anchor bolt bonds to solid concrete. Teams verify embedment depth and use template jigs to keep the mounting base true across long runs. Torque values are checked, not assumed, because rushed or dirty holes cause early movement. A simple monthly inspection of anchor bolt torque and slab condition keeps the system honest and extends service life.
When is a phased rollout the right choice?
Answer: A phased rollout suits large or live sites where full closure is impossible. Installing one zone at a time confirms the engineered barrier layout holds before the next begins, limiting downtime and catching layout errors while they are cheap to fix. Final handover then includes the CAD drawing, anchor schedule, and an inspection record mapped to OSHA 29 CFR 1910.178 and 1910.22 expectations for a defensible safety baseline.
Which standards guide custom safety barrier projects during handover?
Answer: During handover, these tailored barrier programs are checked against recognized references rather than opinion. ISO 14120 shapes machine-guard openings and access points, while OSHA 29 CFR 1910.178 and 1910.22 frame forklift and walking-surface duties. ANSI/ASSE A1264.1 supports pedestrian route separation and color coding. Documented acceptance with the CAD drawing and anchor schedule gives the facility a clear, defensible record that the installed system meets its stated risk grade.
 Hot News
2024-06-01
2024-06-25
2024-06-28
2024-09-09
